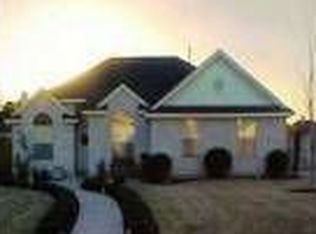
Tucked beneath mature trees in an established Cedar Park neighborhood, 408 N Mount Rushmore Dr welcomes you with shade, character, and a sense of home before you even step inside. Past the front entry, the living room opens with vaulted ceilings, warm flooring, and a fireplace that gives the space an inviting focal point. Natural light moves through the room and connects the dining area, breakfast area, and kitchen, creating an easy flow for everyday living and hosting. The kitchen offers a practical layout with views toward the backyard, while the nearby breakfast area is ideal for casual meals, morning coffee, or a cozy dining moment by the windows. The separate dining area adds flexibility for gatherings, a larger table, or a more styled entertaining space. Additional rooms give the next owner options for the way they live now, whether that means bedrooms, a guest space, a home office, a studio, or a creative retreat. The primary bedroom feels calm and comfortable, with room to create a restful space away from the main living areas. Throughout the home, the layout feels approachable and adaptable, offering defined spaces without feeling closed off. Out back, the covered porch extends the home outdoors and overlooks the spacious backyard. With mature trees, open green space, and a storage shed, the yard offers plenty of room to enjoy as it is or add more charm over time. The next owner can imagine a garden, playscape, pool, outdoor lounge, or a more finished backyard retreat, especially with no HOA limiting the possibilities. Additional highlights include a new roof installed in May 2026, a low tax rate, & no HOA. Offered at $340,000, this home sits in a convenient Cedar Park location with easy access to 1431, 183A, and Old 183. Minutes from H-E-B, restaurants, shopping, parks, the Cedar Park Library, the Bell District, and served by Leander ISD, this home offers comfort, flexibility, outdoor space, and everyday convenience in one established setting.
45 days
|
141
|
5
|
Likely to sell faster than
Zillow last checked:
Listing updated:
Listed by:
Omar Ortega(512) 270-8586,
Christies Intl Real Estate Lone Star(512) 270-8586
Source: Unlock MLS,MLS#: 9103491
Facts & features
Interior
Bedrooms & bathrooms
Bedrooms: 3
Bathrooms: 2
Full bathrooms: 2
Main level bedrooms: 3
Heating
Central, Fireplace(s)
Cooling
Ceiling Fan(s), Central Air
Appliances
Included: Dishwasher, Disposal, Dryer, Exhaust Fan, Gas Range, Microwave, Washer/Dryer, Gas Water Heater
Features
Ceiling Fan(s), Granite Counters, Double Vanity, Electric Dryer Hookup, Gas Dryer Hookup, No Interior Steps, Pantry, Walk-In Closet(s), Washer Hookup
Explore the cost of this home by adjusting the details. Changes won't be saved.
Principal & interest
$1,547
Mortgage insurance
$0
Property taxes
$170
Home insurance
$105
HOA fees
$0
Utilities
Not included
All calculations are estimates and provided by Zillow, Inc. for informational purposes only. Actual amounts may vary.
HOA fees may include property taxes on listings classified as Co-Ops. Contact the listing agent and/or owner for fee details.
Mortgage interest rates are dependent on a number of factors, including credit score, down payment, and repayment length. Interest rate data provided by Zillow Group Marketplace, Inc. as of 1/1/1970 from various mortgage lenders with which we have lead or other similar arrangements; the Estimated Payment is an average of those rates.
See how much you could borrow to make a competitive offer.