CHARMING AND SPACIOUS HOME LOCATED IN "THE FOREST" A 55+ COMMUNITY IN THE HEART OF LAKE MARY!!!! Discover the perfect blend of comfort, convenience, and community in this delightful 2-bedroom, 2-bathroom home with bonus and Florida rooms, offering nearly 1,600 sq. ft. of living space! Situated on a peaceful cul-de-sac, this home boasts a large living room open to a dining area, creating an inviting space for relaxation and entertaining. The kitchen is well-appointed, and the bonus room and Florida room provide versatile options for an office, craft room, or extra guest space. There is an oversized utility room with plenty of space for storage and a workshop. Step outside to enjoy the screened patio at the rear of the home and an additional screened area off the carport—ideal for morning coffee or evening gatherings. The roof was replaced in 2020, ensuring peace of mind, and furnishings are optional for those seeking a turnkey move. This home offers unmatched convenience. It's close to I-4, an abundance of shopping, and new medical facilities just minutes away. The community is gated and golf cart-friendly, with endless opportunities to make lasting friendships through planned social activities. Enjoy resort-style amenities, including two pools, saunas, a hot tub, shuffleboard, tennis, and pickleball courts. Additional facilities include resident laundry, a craft room, library, billiard room, card room, and a state-of-the-art clubhouse for events and gatherings. This home is eligible for conventional, FHA, or VA financing, making it an exceptional opportunity. Don’t miss your chance to live in one of Central Florida's most sought-after 55+ communities where you own the land!
Sold for $165,000
$165,000
408 N NIBLICK LANE, LAKE MARY, FL 32746
2beds
1,564sqft
Mobile Home
Built in 1977
5,698 Square Feet Lot
$161,600 Zestimate®
$105/sqft
$-- Estimated rent
Home value
$161,600
$145,000 - $179,000
Not available
Zestimate® history
Owner options
List your home for rent
Find your next renter with Zillow Rental Manager. Plus, with online applications, you can quickly screen prospective tenants – for free.
Refinance and save
$1,358/mo
Est. payment
Refinancing to a lower rate could help reduce your monthly payments and save thousands over the life of the loan.
$1,358/mo
Est. payment
Explore your selling options
Work with a Zillow partner agent
Leverage their expertise and Zillow's premium Showcase listings to get your home seen by more buyers.
Get startedList with your own agent
Get your home in front of millions of buyers by listing it on Zillow.
Learn how to do itSell it yourself
Take full control of how buyers see your home on Zillow by listing For Sale by Owner (FSBO).
List your homeWhat's special
Zillow last checked:
Listing updated:
Listed by:
Patti Duerden 407-399-7011,
UNITED REAL ESTATE PREFERRED 407-243-8840
Bought with:
Patti Duerden, 3235819
UNITED REAL ESTATE PREFERRED
Source: Stellar MLS,MLS#: O6258337 Originating MLS: Orlando Regional
Originating MLS: Orlando Regional
Facts & features
Interior
Bedrooms & bathrooms
- Bedrooms: 2
- Bathrooms: 2
- Full bathrooms: 2
Rooms
- Room types: Family Room, Florida Room
Primary bedroom
- Features: Walk-In Closet(s)
- Level: First
- Dimensions: 12x15
Bedroom 2
- Features: Built-in Closet
- Level: First
- Dimensions: 11x14
Bonus room
- Features: Built-in Closet
- Level: First
- Dimensions: 11x13
Dining room
- Level: First
- Dimensions: 12x12
Florida room
- Level: First
- Dimensions: 10x20
Kitchen
- Level: First
- Dimensions: 11x11
Laundry
- Level: First
- Dimensions: 11x20
Living room
- Level: First
- Dimensions: 14x22
Heating
- Central, Electric
Cooling
- Central Air
Appliances
- Included: Dishwasher, Dryer, Microwave, Range, Refrigerator, Washer
- Laundry: Electric Dryer Hookup, Washer Hookup
Features
- Cathedral Ceiling(s), Ceiling Fan(s), Living Room/Dining Room Combo, Primary Bedroom Main Floor, Walk-In Closet(s)
- Flooring: Carpet, Linoleum
- Doors: Sliding Doors
- Windows: Skylight(s)
- Has fireplace: No
Interior area
- Total structure area: 1,564
- Total interior livable area: 1,564 sqft
Property
Parking
- Total spaces: 1
- Parking features: Covered
- Carport spaces: 1
Features
- Levels: One
- Stories: 1
- Patio & porch: Front Porch, Rear Porch, Screened
- Exterior features: Irrigation System
- Fencing: Fenced,Wood
Lot
- Size: 5,698 Square Feet
- Features: Cul-De-Sac, City Lot, Landscaped, Level
- Residential vegetation: Mature Landscaping, Trees/Landscaped
Details
- Additional structures: Storage
- Parcel number: 0820305040C000240
- Zoning: R-M
- Special conditions: None
Construction
Type & style
- Home type: MobileManufactured
- Property subtype: Mobile Home
Materials
- Vinyl Siding
- Foundation: Crawlspace
- Roof: Shingle
Condition
- New construction: No
- Year built: 1977
Utilities & green energy
- Sewer: Public Sewer
- Water: Public
- Utilities for property: BB/HS Internet Available, Cable Connected, Sewer Connected, Street Lights, Water Connected
Community & HOA
Community
- Features: Association Recreation - Owned, Clubhouse, Community Mailbox, Deed Restrictions, Gated Community - No Guard, Golf Carts OK, Pool
- Pet fee: $0 monthly
- Senior community: Yes
- Subdivision: FOREST THE
HOA
- Has HOA: Yes
- Amenities included: Cable TV, Clubhouse, Gated, Laundry, Pickleball Court(s), Pool, Recreation Facilities, Sauna, Shuffleboard Court, Spa/Hot Tub, Storage, Tennis Court(s), Trail(s)
- Services included: Cable TV, Internet, Trash
- HOA fee: $212 monthly
- HOA name: Bono Management/Penny Macioszek
- HOA phone: 407-233-3560
Location
- Region: Lake Mary
Financial & listing details
- Price per square foot: $105/sqft
- Annual tax amount: $1,591
- Date on market: 11/17/2024
- Cumulative days on market: 77 days
- Listing terms: Cash,Conventional,FHA,VA Loan
- Ownership: Fee Simple
- Total actual rent: 0
- Road surface type: Paved, Asphalt
- Body type: Double Wide
Price history
| Date | Event | Price |
|---|---|---|
| 3/21/2025 | Sold | $165,000-17.5%$105/sqft |
Source:  Stellar MLS #O6258337 Report a problem Stellar MLS #O6258337 Report a problem | ||
| 2/3/2025 | Pending sale | $199,900$128/sqft |
Source: Stellar MLS #O6258337 Report a problem | ||
| 12/31/2024 | Price change | $199,900-11.2%$128/sqft |
Source: Stellar MLS #O6258337 Report a problem | ||
| 12/4/2024 | Price change | $225,000-4.3%$144/sqft |
Source: Stellar MLS #O6258337 Report a problem | ||
| 11/17/2024 | Listed for sale | $235,000$150/sqft |
Source: Stellar MLS #O6258337 Report a problem | ||
Public tax history
Tax history is unavailable.
Neighborhood: The Forest
Nearby homes
- $165,0002 bd2 ba1.5k sqft408 Niblick Ln, Lake Mary, FL 32746Sold
- $187,6002 bd2 ba1.2k sqft410 Niblick Ln, Lake Mary, FL 32746Off Market

- $245,0002 bd2 ba1.2k sqft410 N Niblick Ln, Lake Mary, FL 32746Sold
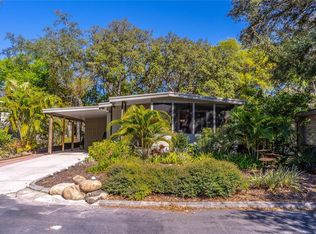
- $166,9002 bd2 ba1.1k sqft406 Niblick Ln, Lake Mary, FL 32746Off Market
- $200,0002 bd2 ba1k sqft412 Niblick Ln, Lake Mary, FL 32746Sold
- $230,0002 bd2 ba1.1k sqft404 N Niblick Ln, Lake Mary, FL 32746Sold
- $230,0002 bd2 ba1.1k sqft404 Niblick Ln, Lake Mary, FL 32746Sold
- $146,4002 bd2 ba864 sqft407 Tennis Ln, Lake Mary, FL 32746Off Market
Nearby schools
GreatSchools rating
- 5/10Crystal Lake Elementary SchoolGrades: PK-5Distance: 0.1 mi
- 3/10Millennium Middle SchoolGrades: 6-8Distance: 6.5 mi
- 5/10Seminole High SchoolGrades: 9-12Distance: 3.9 mi
Get a cash offer in 3 minutes
Find out how much your home could sell for in as little as 3 minutes with a no-obligation cash offer.
Estimated market value
$161,600
Get a cash offer in 3 minutes
Find out how much your home could sell for in as little as 3 minutes with a no-obligation cash offer.
Estimated market value
$161,600
- Florida
- Seminole County
- Lake Mary
- 32746
- The Forest
- 408 N NIBLICK LANE
Nearby cities
Nearby neighborhoods
Nearby zip codes
Other Lake Mary Topics
