Skip main navigation
Sold for $665,000
  • Listed by: Re/Max Time Realty • Scott Mount • Contact: 7149283537
    Bought with: Properties By Dinorah
    $665,000

    408 N Rio Vista St Unit A, Anaheim, CA 92806

    3beds
    1,211sqft
    Townhouse
    Built in 1971
    3.6 Acres Lot
    $665,500 Zestimate®
    $549/sqft
    $3,168 Estimated rent

    Home value

    $665,500

    $619,000 - $719,000

    $3,168/mo

    Zestimate® history
    Loading
    Loading...

    Owner options

    List your home for rent

    $3,168/mo

    Rent Zestimate®

    Find your next renter with Zillow Rental Manager. Plus, with online applications, you can quickly screen prospective tenants – for free.

    Learn more

    $3,168/mo

    Rent Zestimate®

    Refinance and save

    $4,700/mo

    Est. payment

    Refinancing to a lower rate could help reduce your monthly payments and save thousands over the life of the loan.

    See today's rates

    $4,700/mo

    Est. payment

    Explore your selling options

    Work with a Zillow partner agent

    Leverage their expertise and Zillow's premium Showcase listings to get your home seen by more buyers.

    Get started

    List with your own agent

    Get your home in front of millions of buyers by listing it on Zillow.

    Learn how to do it

    Sell it yourself

    Take full control of how buyers see your home on Zillow by listing For Sale by Owner (FSBO).

    List your home

    What's special

    Generous closet spaceAbundant guest parkingDedicated laundry area
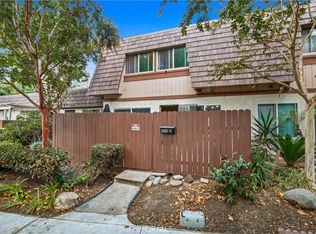
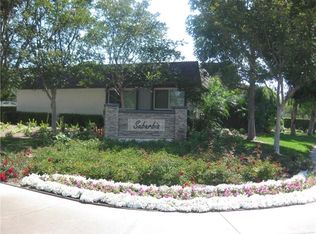
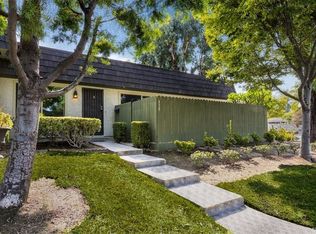
    Welcome home to this light, bright, and private single-level corner unit offering comfort, functionality, and inviting indoor-outdoor living. A nice and welcoming entry thats adjacent to your own private patio, complete with a filtered-sun wood slat cover partially draped in fragrant jasmine vines — the perfect spot to relax or entertain. Inside, the home opens to a spacious, well-lit living room with sliding glass doors to the patio, flowing seamlessly into the dining area and kitchen. The kitchen features a convenient bar-style countertop ideal for casual meals and everyday gathering. Just beyond the kitchen, you’ll find direct access to the attached two-car garage, complete with floor-to-ceiling storage cabinets, a dedicated laundry area, and updated LED lighting. Down the hallway are three generously sized bedrooms with continuous, luxury Vinyl Plank flooring throughout and generous closet space. The spacious primary suite features a walk-in closet and private en suite bathroom with a shower. Additional highlights include abundant guest parking and a thoughtfully designed floor plan that creates a warm, comfortable atmosphere you’ll enjoy for years to come. The beautifully maintained community offers a pool, spa, playground, greenbelt, and charming meandering sidewalks — perfect for enjoying sunny Southern California days.

    Zillow last checked:

    Listing updated:

    Listed by:

    Scott Mount DRE #01938156 7149283537,

    Re/Max Time Realty

    Bought with:

    Dinorah Carmenate, DRE #01020632

    Properties By Dinorah

    Source: CRMLS,MLS#: TR26101541MLS LogoOriginating MLS: California Regional MLS

    Facts & features

    Interior

    Bedrooms & bathrooms
    • Bedrooms: 3
    • Bathrooms: 2
    • Full bathrooms: 2
    • Main level bathrooms: 2
    • Main level bedrooms: 3
    Rooms
    • Room types: Bedroom, Living Room, Primary Bathroom, Primary Bedroom, Other
    Primary bedroom
    • Features: Main Level Primary
    Primary bedroom
    • Features: Primary Suite
    Bedroom
    • Features: All Bedrooms Down
    Bedroom
    • Features: Bedroom on Main Level
    Kitchen
    • Features: Quartz Counters
    Other
    • Features: Walk-In Closet(s)
    Heating
    • Forced Air
    Cooling
    • Central Air
    Appliances
    • Laundry: Washer Hookup, In Garage
    Features
    • Breakfast Bar, Ceiling Fan(s), All Bedrooms Down, Bedroom on Main Level, Main Level Primary, Primary Suite, Walk-In Closet(s)
    • Flooring: Laminate
    • Has fireplace: No
    • Fireplace features: None
    • Common walls with other units/homes: 1 Common Wall
    Interior area
    • Total interior livable area: 1,211 sqft

    Property

    Parking
    • Total spaces: 2
    • Parking features: Assigned, Door-Multi, Direct Access, Driveway Level, Garage, Garage Door Opener, Side By Side
    • Attached garage spaces: 2
    Features
    • Levels: One
    • Stories: 1
    • Entry location: South
    • Pool features: Community, In Ground, Association
    • Fencing: Average Condition
    • Has view: Yes
    • View description: Park/Greenbelt
    Lot
    • Size: 3.6 Acres
    Details
    • Parcel number: 93204098
    • Special conditions: Standard

    Construction

    Type & style
    • Home type: Townhouse
    • Property subtype: Townhouse
    • Attached to another structure: Yes
    Condition
    • Turnkey
    • New construction: No
    • Year built: 1971

    Utilities & green energy

    • Sewer: Public Sewer
    • Water: Public
    • Utilities for property: Cable Connected, Electricity Connected

    Community & HOA

    Community
    • Features: Dog Park, Gutter(s), Park, Street Lights, Sidewalks, Pool
    • Security: Carbon Monoxide Detector(s), Fire Detection System, Smoke Detector(s)
    HOA
    • Has HOA: Yes
    • Amenities included: Call for Rules, Maintenance Front Yard, Playground, Pool, Spa/Hot Tub
    • HOA fee: $358 monthly
    • HOA name: Suburbia
    • HOA phone: 714-634-0611
    Location
    • Region: Anaheim

    Financial & listing details

    • Price per square foot: $549/sqft
    • Tax assessed value: $426,529
    • Date on market: 5/16/2026
    • Cumulative days on market: 6 days
    • Listing terms: Cash to New Loan
    • Exclusions: Washer and Dryer. Round Bathroom mirror and Patio hanging lights.

    Price history

    DateEventPrice
    6/16/2026Sold$665,000-0.1%$549/sqft
    Source: CRMLS #TR26101541 Report a problem
    5/22/2026Contingent$665,900$550/sqft
    Source: CRMLS #TR26101541 Report a problem
    5/16/2026Listed for sale$665,900+122%$550/sqft
    Source: CRMLS #TR26101541 Report a problem
    7/1/2004Sold$300,000$248/sqft
    Source: Public Record Report a problem

    Public tax history

    YearProperty taxesTax assessment
    2026-- $426,529 +2%
    2025$4,756 +2.3%$418,166 +2%
    2024$4,650 +1.7%$409,967 -22.7%
    2023$4,570 -35.2%$530,400 +2%
    2022$7,049 +58.2%$520,000 +34.6%
    2021$4,456 -0.2%$386,323 +1%
    2020$4,466 $382,362 +2%
    2019$4,466 +3.6%$374,865 +2%
    2018$4,311 +2.9%$367,515 +2%
    2017$4,188 $360,309 +2%
    2016$4,188 +2.1%$353,245 +8.4%
    2015$4,104 +29%$326,000 +20.3%
    2014$3,181 $271,000 +22.2%
    2013-- $221,840
    2012-- $221,840 -6%
    2011-- $236,000 +10.3%
    2010-- $214,000
    Find assessor info on the county website

    Neighborhood: Northeast Anaheim

    Nearby schools

    GreatSchools rating
    Schools provided by the listing agent
    • High: Valencia

    Source: CRMLS. This data may not be complete. We recommend contacting the local school district to confirm school assignments for this home.

    Get a cash offer in 3 minutes
    Find out how much your home could sell for in as little as 3 minutes with a no-obligation cash offer.
    Estimated market value
    $665,500
    Get a cash offer in 3 minutes
    Find out how much your home could sell for in as little as 3 minutes with a no-obligation cash offer.
    Estimated market value
    $665,500