Skip main navigation
Sold for $760,000
  • $760,000

    408 N Saddlebrook Cir, Chester Springs, PA 19425

    5beds
    3,474sqft
    Single Family Residence
    Built in 1985
    1 Acres Lot
    $931,700 Zestimate®
    $219/sqft
    $4,186 Estimated rent

    Home value

    $931,700

    $876,000 - $997,000

    $4,186/mo

    Zestimate® history
    Loading
    Loading...

    Owner options

    List your home for rent

    $4,186/mo

    Rent Zestimate®

    Find your next renter with Zillow Rental Manager. Plus, with online applications, you can quickly screen prospective tenants – for free.

    Learn more

    $4,186/mo

    Rent Zestimate®

    Refinance and save

    $4,843/mo

    Est. payment

    Refinancing to a lower rate could help reduce your monthly payments and save thousands over the life of the loan.

    See today's rates

    $4,843/mo

    Est. payment

    Explore your selling options

    Work with a Zillow partner agent

    Leverage their expertise and Zillow's premium Showcase listings to get your home seen by more buyers.

    Get started

    List with your own agent

    Get your home in front of millions of buyers by listing it on Zillow.

    Learn how to do it

    Sell it yourself

    Take full control of how buyers see your home on Zillow by listing For Sale by Owner (FSBO).

    List your home

    What's special

    Hot tubGym roomFenced inSpacious atticPaver patioYoga roomBonus room
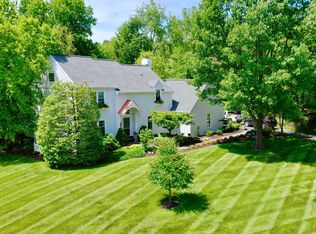
    Here’s an extremely rare opportunity to own a 5 bed room, 4 full bathroom home in the sought after Bridlewood community of Chester Springs that has NO home owner association or unnecessary HOA dues! Click on the “virtual tour” link or ask your agent to send you the tour. Homes in Bridlewood do not come on the market often and go fast. The most recent listing in the development was a 3 bedroom that sold for 700k. This particular home is a meticulously maintained 5 bedroom, 4 bathroom home with all the latest updates. The entire home has been painted with neutral décor throughout and every bathroom has recently been updated. The master suite has a walk in closet along with 2 other closets and the master bathroom remodel is brand new featuring dual vanities, new tile and a glass enclosed shower. The kitchen as well has been fully updated and tastefully done with new 38” white cabinets which contrasts with the ultra modern, black granite counter tops, glass backsplash, new stainless steel appliances, gas cooking and then topped off with recessed lighting. New refrigerator in kitchen is included in sale. Through the French doors of the living room is a bonus room with a vaulted ceiling that is currently being used as an office, but could be used as a great room, yoga room, gym room, trophy room or…..anything else your heart can fancy! There is a finished basement/ game room down stair as well. The home has plenty of storage with the expanded laundry/ pantry area, spacious attic, 2 car attached garage, recently added 1 car detached garage and the storage shed out back. Also out back is a private outdoor oasis featuring a paver patio with a fire pit, hot tub and fenced in yard. The home has a new electric panel, NEW HVAC in 2022, whole house water softening system, new attic insulation, pre inspected and repaired septic to insure there are no issues for the new owner’s. NO DETAILS have been over looked on this Bridlewood beauty in Chester Springs! The decent sized yard and layout of this home produces athletes and is the childhood home of NFL quarterback Matt Ryan. This home resides inside the well renowned and highly awarded Downingtown East School District; Downingtown School District is highly desirable and is also home of the STEM Academy. This is an extremely convenient location of Chester Springs, near Dining, Entertainment, train stations, and major routes including the PA Turnpike. Ask your agent to send you the virtual tour and about the additional inclusions. This is a rare opportunity and won’t last long. SCHEDULE YOUR SHOWING NOW!

    Zillow last checked:

    Listing updated:

    Listed by:

    Andrew Wulk 610-613-9099,

    Times Real Estate, Inc.

    Bought with:

    Adrian Moening, Rs351729

    Coldwell Banker Realty

    Source: Bright MLS,MLS#: PACT2047690MLS Logo

    Facts & features

    Interior

    Bedrooms & bathrooms
    • Bedrooms: 5
    • Bathrooms: 4
    • Full bathrooms: 4
    • Main level bathrooms: 1
    Basement
    • Description: Percent Finished: 75.0
    • Area: 368
    Heating
    • Heat Pump, Electric, Propane
    Cooling
    • Central Air, Electric
    Appliances
    • Included: Built-In Range, Dishwasher, Water Treat System, Electric Water Heater
    • Laundry: Main Level
    Features
    • Primary Bath(s), Kitchen Island, Eat-in Kitchen, Ceiling Fan(s), Wainscotting, Walk-In Closet(s), Cathedral Ceiling(s), High Ceilings
    • Flooring: Wood, Carpet, Tile/Brick
    • Windows: Skylight(s)
    • Basement: Full
    • Has fireplace: Yes
    • Fireplace features: Brick, Gas/Propane
    Interior area
    • Total structure area: 3,474
    • Total interior livable area: 3,474 sqft
    • Finished area above ground: 3,106
    • Finished area below ground: 368

    Property

    Parking
    • Total spaces: 8
    • Parking features: Garage Faces Side, Oversized, Attached, Detached, Driveway
    • Attached garage spaces: 4
    • Uncovered spaces: 4
    Accessibility
    • Accessibility features: None
    Features
    • Levels: Two
    • Stories: 2
    • Patio & porch: Patio
    • Exterior features: Play Area, Storage
    • Pool features: None
    • Has spa: Yes
    • Spa features: Hot Tub
    • Fencing: Wood
    Lot
    • Size: 1 Acres
    • Features: Level, Front Yard, Rear Yard, SideYard(s)
    Details
    • Additional structures: Above Grade, Below Grade
    • Parcel number: 3404P0072
    • Zoning: RESIDENTIAL
    • Special conditions: Standard

    Construction

    Type & style
    • Home type: SingleFamily
    • Architectural style: Colonial
    • Property subtype: Single Family Residence
    Materials
    • Frame, Block
    • Foundation: Brick/Mortar
    • Roof: Shingle
    Condition
    • Excellent
    • New construction: No
    • Year built: 1985
    • Major remodel year: 1995

    Utilities & green energy

    • Electric: 200+ Amp Service
    • Sewer: On Site Septic
    • Water: Public
    • Utilities for property: Cable Connected

    Community & neighborhood

    Security
    • Security features: Security System
    Location
    • Region: Chester Springs
    • Subdivision: Bridlewood
    • Municipality: WEST PIKELAND TWP

    Other

    Other facts
    • Listing agreement: Exclusive Right To Sell
    • Listing terms: Conventional
    • Ownership: Fee Simple

    Price history

    DateEventPrice
    8/30/2023Sold$760,000-2.6%$219/sqft
    Source: Bright MLS #PACT2047690 Report a problem
    7/15/2023Contingent$780,000$225/sqft
    Source: Bright MLS #PACT2047690 Report a problem
    6/20/2023Listed for sale$780,000+45.8%$225/sqft
    Source: Bright MLS #PACT2047690 Report a problem
    11/26/2007Sold$534,900+96.7%$154/sqft
    Source: Public Record Report a problem
    5/7/1999Sold$272,000$78/sqft
    Source: Public Record Report a problem

    Public tax history

    YearProperty taxesTax assessment
    2025$9,492 +3.8%$253,620
    2024$9,146 +3.3%$253,620
    2023$8,854 +5.7%$253,620 +2.7%
    2022$8,377 +2.5%$247,040
    2021$8,171 +197.5%$247,040
    2020$2,747 -65.6%$247,040
    2019$7,992 $247,040
    2018$7,992 +9900%$247,040
    2017$80 -98.9%$247,040
    2016$7,379 $247,040
    2015$7,379 $247,040
    2014$7,379 $247,040
    2013-- $247,040
    2012-- $247,040
    2011-- $247,040
    2010-- $247,040
    2009-- $247,040
    2008-- $247,040
    2007-- $247,040
    2006-- $247,040
    2005-- $247,040
    2004-- $247,040
    2003-- $247,040
    2000-- $247,040

    Find assessor info on the county website

    Neighborhood: 19425

    Nearby schools

    GreatSchools rating
    Schools provided by the listing agent
    • Elementary: Lionville
    • Middle: Lionville
    • High: Downingtown High School East Campus
    • District: Downingtown Area

    Source: Bright MLS. This data may not be complete. We recommend contacting the local school district to confirm school assignments for this home.

    Get a cash offer in 3 minutes
    Find out how much your home could sell for in as little as 3 minutes with a no-obligation cash offer.
    Estimated market value
    $931,700
    Get a cash offer in 3 minutes
    Find out how much your home could sell for in as little as 3 minutes with a no-obligation cash offer.
    Estimated market value
    $931,700