Skip main navigation
Sold-inner office
  • $79,900

    408 N State St, Bricelyn, MN 56014

    3beds
    2,076sqft
    Single Family Residence
    Built in 1938
    10,454.4 Square Feet Lot
    $82,000 Zestimate®
    $38/sqft
    $1,401 Estimated rent

    Home value

    $82,000

    Estimated sales range

    Not available

    $1,401/mo

    Zestimate® history
    Loading
    Loading...

    Owner options

    List your home for rent

    $1,401/mo

    Rent Zestimate®

    Find your next renter with Zillow Rental Manager. Plus, with online applications, you can quickly screen prospective tenants – for free.

    Learn more

    $1,401/mo

    Rent Zestimate®

    Refinance and save

    $408/mo

    Est. payment

    Refinancing to a lower rate could help reduce your monthly payments and save thousands over the life of the loan.

    See today's rates

    $408/mo

    Est. payment

    Explore your selling options

    Work with a Zillow partner agent

    Leverage their expertise and Zillow's premium Showcase listings to get your home seen by more buyers.

    Get started

    List with your own agent

    Get your home in front of millions of buyers by listing it on Zillow.

    Learn how to do it

    Sell it yourself

    Take full control of how buyers see your home on Zillow by listing For Sale by Owner (FSBO).

    List your home

    What's special

    Hardwood floorsOversized detached garageCozy faux fireplaceSingle attached garagePrivate yardLimestone brick accent wallArched doorway
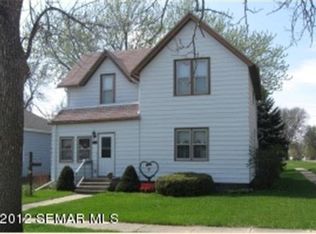
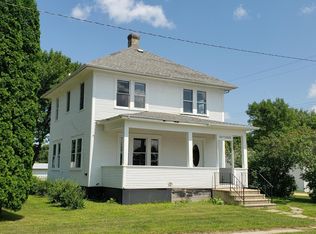
    Step into this delightful three bedroom bungalow, where classic charm meets modern convenience! From the moment you walk into the home, you will be captivated by the warmth of the hardwood floors throughout the home and arched doorway. The living room features a stunning limestone brick accent wall surrounding a cozy faux fireplace, perfect for relaxing evenings. Each bedroom boasts generous closets, ensuring ample storage for your needs. The main level offers a full bathroom for convenience, while the basement includes laundry hookups and a handy half bath. A single attached garage provides easy access, with the added bonus of an oversized detached garage in the backyard, perfect for hobbies or additional storage. The private yard is a true retreat with the beautifully enhanced Arborvita trees that create a serene atmosphere. Don't miss the opportunity to own this unique and inviting home. Schedule your showing today!

    Zillow last checked:

    Listing updated:

    Listed by:

    LAURIE OELKE,

    Olson Nelson Realty

    Bought with:

    LAURIE OELKE

    Olson Nelson Realty

    Source: RASM,MLS#: 7036648MLS Logo

    Facts & features

    Interior

    Bedrooms & bathrooms
    • Bedrooms: 3
    • Bathrooms: 2
    • Full bathrooms: 1
    • 1/2 bathrooms: 1
    • Main level bathrooms: 2
    • Main level bedrooms: 3
    Bedroom
    • Level: Main
    • Area: 111.32
    • Dimensions: 12.1 x 9.2
    Bedroom 1
    • Level: Main
    • Area: 113
    • Dimensions: 11.3 x 10
    Bedroom 2
    • Level: Main
    • Area: 109.61
    • Dimensions: 11.3 x 9.7
    Dining room
    • Features: Informal Dining Room
    • Level: Main
    • Area: 123.2
    • Dimensions: 11 x 11.2
    Kitchen
    • Level: Main
    • Area: 97.9
    • Dimensions: 11 x 8.9
    Living room
    • Level: Main
    • Area: 223.2
    • Dimensions: 18.6 x 12
    Heating
    • Forced Air, Propane - Tank Rented
    Cooling
    • Central Air
    Appliances
    • Included: Microwave, Range, Refrigerator, Electric Water Heater
    • Laundry: Washer/Dryer Hookups
    Features
    • Ceiling Fan(s), Eat-In Kitchen, Bath Description: 1/2 Basement, Main Floor Full Bath, Main Floor Bedrooms, 3+ Same Floor Bedrooms(L)
    • Flooring: Hardwood
    • Windows: Window Coverings
    • Basement: Drainage System,Unfinished,Block,Full
    Interior area
    • Total structure area: 1,122
    • Total interior livable area: 2,076 sqft
    • Finished area above ground: 1,122
    • Finished area below ground: 0

    Property

    Parking
    • Total spaces: 2
    • Parking features: Concrete, Gravel, Attached, Detached, Garage Door Opener
    • Attached garage spaces: 2
    Features
    • Levels: One
    • Stories: 1
    Lot
    • Size: 10,454 sqft
    • Dimensions: 75 x 140
    Details
    • Foundation area: 954
    • Parcel number: 222000430
    • Other equipment: Fuel Tank-Rented

    Construction

    Type & style
    • Home type: SingleFamily
    • Architectural style: Ranch/Rambler (L)
    • Property subtype: Single Family Residence
    Materials
    • Frame/Wood, Metal Siding
    • Roof: Asphalt,Metal
    Condition
    • Year built: 1938

    Utilities & green energy

    • Electric: Fuses
    • Sewer: City
    • Water: Public

    Community & neighborhood

    Location
    • Region: Bricelyn

    Other

    Other facts
    • Listing terms: Cash,Conventional,DVA,FHA,Rural Development

    Price history

    DateEventPrice
    2/27/2025Sold$79,900$38/sqft
    Source: RASM #7036648 Report a problem
    1/23/2025Listed for sale$79,900+45.3%$38/sqft
    Source: RASM #7036648 Report a problem
    10/15/2020Sold$55,000+37.5%$26/sqft
    Source: Public Record Report a problem
    10/31/2016Sold$40,000+25%$19/sqft
    Source: Public Record Report a problem
    7/8/2013Sold$32,000$15/sqft
    Source: Lake Superior Area Realtors as distributed by MLS GRID #2038639 Report a problem

    Public tax history

    YearProperty taxesTax assessment
    2025$1,558 -2%$56,800 -0.4%
    2024$1,590 +60.9%$57,000 -13.5%
    2023$988 -2.8%$65,900 +141.4%
    2022$1,016 +80.1%$27,300 +0.4%
    2021$564 -6.9%$27,200
    2020$606 -4.1%$27,200 -7.8%
    2019$632 +5.3%$29,500 -3.3%
    2018$600 +4.5%$30,500
    2017$574 +14.3%$30,500 -1.3%
    2015$502 $30,900 -29.1%
    2013-- $43,600 -0.9%
    2012-- $44,000 -0.2%
    2011-- $44,100

    Find assessor info on the county website

    Neighborhood: 56014

    Nearby schools

    GreatSchools rating
    Schools provided by the listing agent
    • District: United S. Central #2134

    Source: RASM. This data may not be complete. We recommend contacting the local school district to confirm school assignments for this home.

    Get pre-qualified for a loan
    At Zillow Home Loans, we can pre-qualify you in as little as 5 minutes with no impact to your credit score.

    An equal housing lender. NMLS #10287.