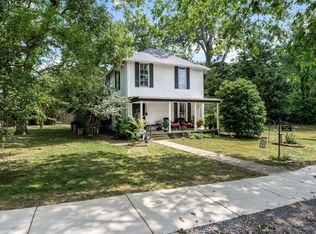
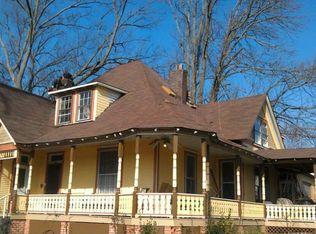
Just lowered $20,000!! Historic investment opportunity in the heart of Tullahoma, TN! Located on NE Atlantic St, this officially recognized 1905 historic residence offers a rare chance to restore and reimagine a true architectural gem within the highly desirable Depot Bottom Historic District. Listed on the Tullahoma Historic Registry, this property is rich with character and original details that reflect the craftsmanship and design of the early 20th century. Being sold "as-is", this home is ideal for buyers seeking a renovation project, fixer-upper, or long-term investment with exceptional upside - property may be rezoned to commercial! Original hardwood elements, period architectural features, and timeless design cues remain in place, providing an authentic foundation for a thoughtful restoration. The home has been freshly painted with new flooring in both sunrooms. With some TLC required, the property presents a blank canvas for creating a one-of-a-kind historic showpiece or an impressive resale opportunity. Situated just minutes from downtown Tullahoma, the location combines historic charm with everyday convenience. Enjoy close proximity to local businesses, shops, dining, cultural attractions, and recreational amenities, all while being tucked into one of the city’s most established and sought-after historic neighborhoods. The property also includes a greenhouse, a unique bonus for gardening enthusiasts or future landscape enhancements, along with a large privacy fenced back yard. Opportunities like this are increasingly rare - especially within Middle Tennessee historic districts. Whether you envision a restored dream home or a strategic investment, this property offers unmatched potential, architectural significance, and a prime Tullahoma location. Schedule your private tour today!
Closed
Zillow last checked:
Listing updated:
Bought with:
Hans Nelson, 360719
CBS Realty
Source: RealTracs MLS as distributed by MLS GRID,MLS#: 3071599
Price history
| Date | Event | Price |
|---|---|---|
| 7/31/2026 | Sold | $225,000-31.8%$50/sqft |
Source:  RealTracs MLS as distributed by MLS GRID #3071599 Report a problem RealTracs MLS as distributed by MLS GRID #3071599 Report a problem | ||
| 5/11/2026 | Pending sale | $329,900$73/sqft |
Source: RealTracs MLS as distributed by MLS GRID #3071599 Report a problem | ||
| 2/2/2026 | Price change | $329,900-5.7%$73/sqft |
Source: RealTracs MLS as distributed by MLS GRID #3071599 Report a problem | ||
| 1/2/2026 | Listed for sale | $349,900+25%$78/sqft |
Source: RealTracs MLS as distributed by MLS GRID #3071599 Report a problem | ||
| 11/10/2025 | Listing removed | $280,000$62/sqft |
Source: RealTracs MLS as distributed by MLS GRID #2982020 Report a problem | ||
| 10/31/2025 | Listed for sale | $280,000$62/sqft |
Source: RealTracs MLS as distributed by MLS GRID #2982020 Report a problem | ||
| 9/22/2025 | Pending sale | $280,000$62/sqft |
Source: RealTracs MLS as distributed by MLS GRID #2982020 Report a problem | ||
| 8/28/2025 | Listed for sale | $280,000+154.5%$62/sqft |
Source: RealTracs MLS as distributed by MLS GRID #2982020 Report a problem | ||
| 8/18/2025 | Sold | $110,000-54.2%$24/sqft |
Source: RealTracs MLS as distributed by MLS GRID #2890414 Report a problem | ||
| 10/27/2005 | Sold | $240,000+97.5%$53/sqft |
Source: Public Record Report a problem | ||
| 5/20/1994 | Sold | $121,500$27/sqft |
Source: Public Record Report a problem | ||

Get a cash offer in 3 minutes
Find out how much your home could sell for in as little as 3 minutes with a no-obligation cash offer.
Estimated market value
$227,400
