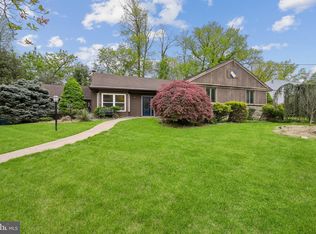
Welcome to this meticulously maintained Colonial home, where classic curb appeal meets modern comfort. Featuring crisp white vinyl siding with black shutters, a welcoming front porch with brick elevation, and a charcoal-colored roof (2018), this residence offers timeless style and thoughtful updates throughout. Set on a beautifully landscaped corner lot, the property is enhanced by mature trees providing natural shade and privacy. Step inside through a tiled foyer with neutral 12x12 porcelain flooring that sets the tone for the light-filled interior. Gleaming solid hardwood floors flow through much of the home, with plush neutral carpeting in select areas. The spacious formal living room features a large picture window overlooking the manicured yard and a charming brick wood-burning fireplace — the perfect gathering space for all seasons. Both the living and dining rooms are accented with removable fabric wall coverings and traditional details like chair rail molding.The kitchen has an abundance of cabinets, complete with sparkling granite countertops, stainless steel double wall ovens, a Jenn-Air gas cooktop, Bosch dishwasher, and Whirlpool refrigerator. A coordinating ceramic tile backsplash and floor bring the space together. Enjoy casual meals in the sunny breakfast area, where a wall of windows and access to the private backyard patio create an inviting indoor-outdoor flow. Adjacent to the kitchen, the family room features a beamed ceiling that adds warmth and character. Triple windows, neutral tones, and a breakfast bar with additional storage make this an ideal spot for relaxing or entertaining. Upstairs, the expansive primary suite offers peaceful retreat with neutral finishes and three generous closets. The en-suite bathroom boasts granite countertops, white cabinetry, ceramic tile flooring, and a walk-in shower with frameless glass doors, a built-in niche, and water filtration system — all designed for comfort and convenience. Three additional bedrooms feature hardwood floors and neutral décor, perfect for guests, family, or a home office setup. The hall bath is equally well-appointed with a cherry vanity, granite counter, modern sink, and tiled tub surround. The unfinished basement provides ample space for storage or future expansion. Other highlights include an updated powder room with glass tile accents, a hardwood staircase, and a prime location with private access to nearby places of worship. Enjoy close proximity to local shopping, dining, and major commuter routes — all while living in a serene and welcoming neighborhood.
Sold for $560,000
$560,000
408 Narragansett Dr, Cherry Hill, NJ 08002
4beds
2,238sqft
Single Family Residence
Built in 1955
0.36 Acres Lot
$591,900 Zestimate®
$250/sqft
$3,842 Estimated rent
Home value
$591,900
$550,000 - $633,000
$3,842/mo
Zestimate® history
Owner options
List your home for rent
$3,842/mo
Rent Zestimate®
Find your next renter with Zillow Rental Manager. Plus, with online applications, you can quickly screen prospective tenants – for free.
$3,842/mo
Rent Zestimate®
Refinance and save
$4,121/mo
Est. payment
Refinancing to a lower rate could help reduce your monthly payments and save thousands over the life of the loan.
$4,121/mo
Est. payment
Explore your selling options
Work with a Zillow partner agent
Leverage their expertise and Zillow's premium Showcase listings to get your home seen by more buyers.
Get startedList with your own agent
Get your home in front of millions of buyers by listing it on Zillow.
Learn how to do itSell it yourself
Take full control of how buyers see your home on Zillow by listing For Sale by Owner (FSBO).
List your homeWhat's special
Modern sinkPrivate backyard patioBeamed ceilingHardwood staircaseGenerous closetsSolid hardwood floorsHardwood floors
Zillow last checked:
Listing updated:
Listed by:
Carol Minghenelli 609-230-4799,
Compass New Jersey, LLC - Haddon Township
Bought with:
Jeff Senges, 0233681
BHHS Fox & Roach-Marlton
Source: Bright MLS,MLS#: NJCD2094856
Facts & features
Interior
Bedrooms & bathrooms
- Bedrooms: 4
- Bathrooms: 3
- Full bathrooms: 2
- 1/2 bathrooms: 1
- Main level bathrooms: 1
Basement
- Area: 0
Heating
- Forced Air, Natural Gas
Cooling
- Central Air, Electric
Appliances
- Included: Cooktop, Dishwasher, Disposal, Dryer, Double Oven, Oven, Refrigerator, Washer, Gas Water Heater
- Laundry: In Basement
Features
- Bathroom - Stall Shower, Bathroom - Tub Shower, Ceiling Fan(s), Chair Railings, Exposed Beams, Family Room Off Kitchen, Primary Bath(s), Recessed Lighting, Upgraded Countertops, Beamed Ceilings
- Flooring: Ceramic Tile, Carpet, Hardwood
- Doors: Six Panel
- Windows: Replacement
- Basement: Partial
- Number of fireplaces: 1
- Fireplace features: Brick, Wood Burning
Interior area
- Total structure area: 2,238
- Total interior livable area: 2,238 sqft
- Finished area above ground: 2,238
- Finished area below ground: 0
Property
Parking
- Total spaces: 1
- Parking features: Garage Faces Front, Concrete, Attached
- Attached garage spaces: 1
- Has uncovered spaces: Yes
Accessibility
- Accessibility features: None
Features
- Levels: Two
- Stories: 2
- Patio & porch: Patio
- Exterior features: Lawn Sprinkler
- Pool features: None
- Has view: Yes
- View description: Garden, Trees/Woods
Lot
- Size: 0.36 Acres
- Dimensions: 125.00 x 125.00
- Features: Corner Lot, Cleared, Backs to Trees
Details
- Additional structures: Above Grade, Below Grade
- Parcel number: 0900285 0700012
- Zoning: RES
- Special conditions: Standard
Construction
Type & style
- Home type: SingleFamily
- Architectural style: Colonial
- Property subtype: Single Family Residence
Materials
- Frame
- Foundation: Block
- Roof: Architectural Shingle
Condition
- Very Good
- New construction: No
- Year built: 1955
Utilities & green energy
- Sewer: Public Sewer
- Water: Public
Community & HOA
Community
- Subdivision: Cherry Hill Estate
HOA
- Has HOA: No
Location
- Region: Cherry Hill
- Municipality: CHERRY HILL TWP
Financial & listing details
- Price per square foot: $250/sqft
- Tax assessed value: $218,000
- Annual tax amount: $9,719
- Date on market: 6/5/2025
- Listing agreement: Exclusive Right To Sell
- Listing terms: Cash,Conventional,VA Loan
- Inclusions: Washer, Dryer, Refrigerator, All Lighitng, Fans, Window Treatments
- Exclusions: None
- Ownership: Fee Simple
Price history
| Date | Event | Price |
|---|---|---|
| 8/15/2025 | Sold | $560,000+1.8%$250/sqft |
Source:  Bright MLS #NJCD2094856 Report a problem Bright MLS #NJCD2094856 Report a problem | ||
| 7/18/2025 | Pending sale | $549,900$246/sqft |
Source: Bright MLS #NJCD2094856 Report a problem | ||
| 7/7/2025 | Listing removed | $549,900$246/sqft |
Source: Bright MLS #NJCD2094856 Report a problem | ||
| 6/24/2025 | Pending sale | $549,900$246/sqft |
Source: Bright MLS #NJCD2094856 Report a problem | ||
| 6/13/2025 | Contingent | $549,900$246/sqft |
Source: Bright MLS #NJCD2094856 Report a problem | ||
| 6/5/2025 | Listed for sale | $549,900$246/sqft |
Source: Bright MLS #NJCD2094856 Report a problem | ||
Public tax history
| Year | Property taxes | Tax assessment |
|---|---|---|
| 2025 | $9,479 +5.2% | $218,000 |
| 2024 | $9,010 -1.6% | $218,000 |
| 2023 | $9,160 +2.8% | $218,000 |
| 2022 | $8,907 +0.9% | $218,000 |
| 2021 | $8,825 +0% | $218,000 |
| 2020 | $8,820 +0.2% | $218,000 |
| 2019 | $8,798 +1.4% | $218,000 |
| 2018 | $8,679 +4.4% | $218,000 |
| 2017 | $8,313 +1.7% | $218,000 |
| 2016 | $8,178 +1.2% | $218,000 |
| 2015 | $8,084 +2.2% | $218,000 |
| 2014 | $7,912 -8.2% | $218,000 |
| 2013 | $8,618 +2.4% | $218,000 +56.6% |
| 2012 | $8,418 +10.7% | $139,200 |
| 2011 | $7,603 +2.3% | $139,200 |
| 2010 | $7,430 +2.1% | $139,200 |
| 2009 | $7,274 | $139,200 |
| 2008 | -- | $139,200 |
| 2007 | -- | $139,200 |
| 2006 | -- | $139,200 +4.5% |
| 2005 | -- | $133,200 |
| 2004 | -- | $133,200 |
| 2003 | -- | $133,200 |
| 2002 | -- | $133,200 |
| 2001 | -- | $133,200 |
Find assessor info on the county website
Neighborhood: Cherry Hill Mall
Nearby homes
- $481,5003 bd3 ba1.9k sqft406 Narragansett Dr, Cherry Hill, NJ 08002Off Market
- $461,3004 bd3 ba1.7k sqft405 Narragansett Dr, Cherry Hill, NJ 08002Off Market
- $430,0003 bd3 ba2k sqft410 Narragansett Dr, Cherry Hill, NJ 08002Sold
- $421,700-- bd-- ba1.8k sqft19 Embassy Dr, Cherry Hill, NJ 08002Off Market
- $451,400-- bd-- ba2k sqft407 Narragansett Dr, Cherry Hill, NJ 08002Off Market
- $474,7003 bd2 ba1.7k sqft34 Embassy Ct, Cherry Hill, NJ 08002Off Market
- $515,300-- bd-- ba2.2k sqft404 Narragansett Dr, Cherry Hill, NJ 08002Off Market
- $506,1004 bd3 ba2.2k sqft409 Narragansett Dr, Cherry Hill, NJ 08002Off Market
Nearby schools
GreatSchools rating
- 6/10Joyce Kilmer Elementary SchoolGrades: K-5Distance: 0.6 mi
- 5/10John A Carusi Middle SchoolGrades: 6-8Distance: 0.9 mi
- 5/10Cherry Hill High-West High SchoolGrades: 9-12Distance: 0.4 mi
Schools provided by the listing agent
- High: Cherry Hill High-west H.s.
- District: Cherry Hill Township Public Schools
Source: Bright MLS. This data may not be complete. We recommend contacting the local school district to confirm school assignments for this home.
Get a cash offer in 3 minutes
Find out how much your home could sell for in as little as 3 minutes with a no-obligation cash offer.
Estimated market value
$591,900
Get a cash offer in 3 minutes
Find out how much your home could sell for in as little as 3 minutes with a no-obligation cash offer.
Estimated market value
$591,900
- New Jersey
- Camden County
- Cherry Hill
- 08002
- Cherry Hill Mall
- 408 Narragansett Dr
Nearby cities
Nearby neighborhoods
Nearby zip codes
Other Cherry Hill Topics
