Welcome to your dream home in the highly sought-after Oaks of Argyle neighborhood! This beautifully upgraded custom residence offers the perfect blend of luxury, comfort, and functionality. With 4 spacious bedrooms and 3 full bathrooms, this home features an ideal layout; the primary suite and a guest bedroom with a full bath are conveniently located on the main floor, while upstairs you’ll find a bedroom, a full bath, a loft area, and a media room which is perfect for family movie nights or entertaining guests. Step inside to soaring high ceilings and an open concept design that flows seamlessly for both everyday living and entertaining. The chef’s kitchen is a showstopper, boasting an oversized island, gas cooktop, vegetable sink, walk-in pantry, and custom cabinetry throughout. Outside, enjoy your covered patio with built-in fire pit, set within a spacious backyard—ideal for kids, pets, and weekend gatherings. Located within the award winning Argyle ISD, and just minutes from shopping, dining, I-35, and DFW Airport, this home truly has it all. Bring your children, dogs, and sports fan! This is more than a house; it’s your forever home!
All information deemed to be reliable but Agent and Buyer to verify
Sold
Price Unknown
408 Nora Ln, Argyle, TX 76226
4beds
3,717sqft
Single Family Residence
Built in 2016
10,280 Square Feet Lot
$806,900 Zestimate®
$--/sqft
$4,070 Estimated rent
Home value
$806,900
$758,000 - $863,000
$4,070/mo
Zestimate® history
Owner options
List your home for rent
$4,070/mo
Rent Zestimate®
Find your next renter with Zillow Rental Manager. Plus, with online applications, you can quickly screen prospective tenants – for free.
$4,070/mo
Rent Zestimate®
Refinance and save
$1,200/mo
Est. payment
Refinancing to a lower rate could help reduce your monthly payments and save thousands over the life of the loan.
$1,200/mo
Est. payment
Explore your selling options
Work with a Zillow partner agent
Leverage their expertise and Zillow's premium Showcase listings to get your home seen by more buyers.
Get startedList with your own agent
Get your home in front of millions of buyers by listing it on Zillow.
Learn how to do itSell it yourself
Take full control of how buyers see your home on Zillow by listing For Sale by Owner (FSBO).
List your homeWhat's special
Spacious backyardSoaring high ceilingsOversized islandGas cooktopWalk-in pantryCustom cabinetryOpen concept design
Zillow last checked:
Listing updated:
Listed by:
Jeffrey Castellanos 0753303 940-565-8326,
Newland Real Estate, Inc. 940-565-8326
Bought with:
Susan Stillman
Keller Williams Realty
Source: NTREIS,MLS#: 20913199
Facts & features
Interior
Bedrooms & bathrooms
- Bedrooms: 4
- Bathrooms: 3
- Full bathrooms: 3
Primary bedroom
- Features: Dual Sinks, En Suite Bathroom, Garden Tub/Roman Tub, Walk-In Closet(s)
- Level: First
- Dimensions: 15 x 18
Bedroom
- Features: Walk-In Closet(s)
- Level: First
- Dimensions: 14 x 12
Bedroom
- Features: Walk-In Closet(s)
- Level: First
- Dimensions: 13 x 12
Bedroom
- Features: Ceiling Fan(s), Walk-In Closet(s)
- Level: Second
- Dimensions: 13 x 13
Breakfast room nook
- Level: First
- Dimensions: 7 x 13
Dining room
- Level: First
- Dimensions: 10 x 14
Kitchen
- Features: Breakfast Bar, Built-in Features, Dual Sinks, Eat-in Kitchen, Granite Counters, Kitchen Island, Pantry, Walk-In Pantry
- Level: First
- Dimensions: 14 x 19
Laundry
- Features: Built-in Features, Utility Sink
- Level: First
- Dimensions: 12 x 8
Living room
- Features: Built-in Features, Ceiling Fan(s), Fireplace
- Level: First
- Dimensions: 17 x 24
Media room
- Features: Built-in Features
- Level: Second
- Dimensions: 16 x 14
Heating
- Central
Cooling
- Central Air, Ceiling Fan(s)
Appliances
- Included: Built-In Gas Range, Double Oven, Dishwasher, Electric Oven, Disposal, Microwave
- Laundry: Laundry in Utility Room
Features
- Built-in Features, Eat-in Kitchen, Granite Counters, High Speed Internet, Kitchen Island, Open Floorplan, Pantry, Cable TV, Wired for Data, Walk-In Closet(s)
- Flooring: Carpet, Ceramic Tile, Hardwood
- Has basement: No
- Number of fireplaces: 1
- Fireplace features: Family Room, Gas Log
Interior area
- Total interior livable area: 3,717 sqft
Property
Parking
- Total spaces: 3
- Parking features: Door-Multi, Door-Single
- Attached garage spaces: 3
Features
- Levels: Two
- Stories: 2
- Patio & porch: Covered
- Exterior features: Fire Pit, Rain Gutters
- Pool features: None
- Fencing: Fenced,Privacy,Wood
Lot
- Size: 10,280 Square Feet
Details
- Parcel number: R656016
Construction
Type & style
- Home type: SingleFamily
- Architectural style: Detached
- Property subtype: Single Family Residence
- Attached to another structure: Yes
Materials
- Brick
- Foundation: Slab
- Roof: Shingle
Condition
- Year built: 2016
Utilities & green energy
- Sewer: Public Sewer
- Water: Public
- Utilities for property: Electricity Connected, Natural Gas Available, Sewer Available, Separate Meters, Water Available, Cable Available
Community & HOA
Community
- Features: Trails/Paths, Curbs
- Security: Security System Leased, Carbon Monoxide Detector(s), Fire Alarm, Smoke Detector(s)
- Subdivision: The Oaks Ph Two
HOA
- Has HOA: Yes
- Services included: Association Management, Maintenance Grounds
- HOA fee: $1,200 annually
- HOA name: Secure Management
- HOA phone: 940-497-7328
Location
- Region: Argyle
Financial & listing details
- Tax assessed value: $968,919
- Annual tax amount: $13,621
- Date on market: 4/28/2025
- Cumulative days on market: 13 days
- Listing terms: Conventional,Contract
- Exclusions: Hot Tub
- Electric utility on property: Yes
Price history
| Date | Event | Price |
|---|---|---|
| 6/9/2025 | Sold | -- |
Source: NTREIS #20913199 Report a problem | ||
| 5/19/2025 | Pending sale | $835,000$225/sqft |
Source: NTREIS #20913199 Report a problem | ||
| 5/8/2025 | Contingent | $835,000$225/sqft |
Source: NTREIS #20913199 Report a problem | ||
| 4/28/2025 | Listed for sale | $835,000+0.6%$225/sqft |
Source: NTREIS #20913199 Report a problem | ||
| 11/25/2023 | Listing removed | -- |
Source: NTREIS #20370719 Report a problem | ||
| 10/11/2023 | Price change | $830,000-5.1%$223/sqft |
Source: NTREIS #20370719 Report a problem | ||
| 8/18/2023 | Price change | $875,000-2.2%$235/sqft |
Source: NTREIS #20370719 Report a problem | ||
| 7/17/2023 | Price change | $895,000-3.2%$241/sqft |
Source: NTREIS #20370719 Report a problem | ||
| 7/2/2023 | Listed for sale | $925,000+65.2%$249/sqft |
Source: NTREIS #20370719 Report a problem | ||
| 9/14/2017 | Listing removed | $559,900$151/sqft |
Source: RE/MAX Heritage #13681740 Report a problem | ||
| 8/29/2017 | Listed for sale | $559,900$151/sqft |
Source: RE/MAX Heritage #13681740 Report a problem | ||
| 7/8/2017 | Listing removed | $559,900$151/sqft |
Source: RE/MAX Heritage #13549738 Report a problem | ||
| 6/14/2017 | Price change | $559,900-5.1%$151/sqft |
Source: RE/MAX Heritage #13549738 Report a problem | ||
| 5/11/2017 | Price change | $589,900-1.5%$159/sqft |
Source: RE/MAX Heritage #13549738 Report a problem | ||
| 5/4/2017 | Price change | $598,9800%$161/sqft |
Source: RE/MAX Heritage #13549738 Report a problem | ||
| 4/26/2017 | Price change | $598,9850%$161/sqft |
Source: RE/MAX Heritage #13549738 Report a problem | ||
| 4/19/2017 | Price change | $598,9900%$161/sqft |
Source: RE/MAX Heritage #13549738 Report a problem | ||
| 4/12/2017 | Price change | $598,9950%$161/sqft |
Source: RE/MAX Heritage #13549738 Report a problem | ||
| 3/8/2017 | Listed for sale | $599,000$161/sqft |
Source: RE/MAX Heritage #13549738 Report a problem | ||
| 12/6/2016 | Listing removed | $599,000$161/sqft |
Source: Keller Williams - Dallas DFW #13463397 Report a problem | ||
| 9/16/2016 | Listed for sale | $599,000$161/sqft |
Source: Keller Williams Realty #13463397 Report a problem | ||
Public tax history
| Year | Property taxes | Tax assessment |
|---|---|---|
| 2025 | $14,582 +1.4% | $874,183 +10% |
| 2024 | $14,384 +20.6% | $794,712 +10% |
| 2023 | $11,926 -8.4% | $722,465 +10% |
| 2022 | $13,020 +6.9% | $656,786 +10% |
| 2021 | $12,174 +2.2% | $597,078 +2.9% |
| 2020 | $11,917 -3.2% | $580,000 +1.8% |
| 2019 | $12,316 -2.9% | $570,000 +0.4% |
| 2018 | $12,680 | $567,502 +4% |
| 2017 | -- | $545,602 +389.2% |
| 2016 | -- | $111,540 +84.3% |
| 2015 | -- | $60,516 |
Find assessor info on the county website
Neighborhood: 76226
Nearby homes
- $--4 bd3 ba3.8k sqft404 Nora Ln, Argyle, TX 76226Sold
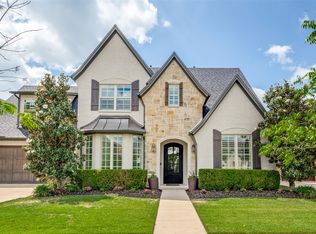
- $780,0004 bd3 ba3.1k sqft412 Nora Ln, Argyle, TX 76226Off Market
- $932,1005 bd4 ba4k sqft400 Nora, Argyle, TX 76226Off Market

- $759,3004 bd4 ba3.5k sqft1524 9th, Argyle, TX 76226Off Market
- $--5 bd4 ba4.5k sqft425 Boonesville Bnd, Argyle, TX 76226Sold
- $--4 bd4 ba3.6k sqft421 Boonesville Bnd, Argyle, TX 76226Sold
- $918,4004 bd4 ba3.7k sqft501 Boonesville Bnd, Argyle, TX 76226Off Market
- $825,6004 bd4 ba3.6k sqft409 Nora Ln, Argyle, TX 76226Off Market
Nearby schools
GreatSchools rating
- 10/10Argyle Intermediate SchoolGrades: 6Distance: 1.4 mi
- 9/10Argyle High SchoolGrades: 9-12Distance: 2.6 mi
- 8/10Argyle Middle SchoolGrades: 7-8Distance: 0.3 mi
Schools provided by the listing agent
- Elementary: Hilltop
- Middle: Argyle
- High: Argyle
- District: Argyle ISD
Source: NTREIS. This data may not be complete. We recommend contacting the local school district to confirm school assignments for this home.
Get a cash offer in 3 minutes
Find out how much your home could sell for in as little as 3 minutes with a no-obligation cash offer.
Estimated market value
$806,900
Get a cash offer in 3 minutes
Find out how much your home could sell for in as little as 3 minutes with a no-obligation cash offer.
Estimated market value
$806,900
- Texas
- Denton County
- Argyle
- 76226
- 408 Nora Ln
Nearby cities
Nearby neighborhoods
Nearby zip codes
Other Argyle Topics
