Beautifully maintained 2023-built home with thoughtful upgrades throughout! This move-in-ready home offers modern comfort, convenience, and low-maintenance living in a highly desirable location within walking distance to Greer Golf. The HOA takes care of the yard, giving you one less thing to worry about and more time to enjoy your home. Inside, you’ll find a bright and functional layout with smart lighting in the foyer and dining room, living room speakers for added entertainment, and a kitchen island with built-in USB ports for everyday convenience. The primary suite features a custom-designed closet and a beautiful tile shower, creating a private and comfortable retreat. Additional features include a residential whole-house WATER PURIFICATION SYSTEM, irrigation system, and garage storage racks already installed to help keep everything neat and organized. This home has been very well cared for and offers the perfect blend of style, function, and easy living. A must-see! A lender credit will be applied towards closing costs when using the preferred lender PRMG. Company NMLS# 75243. (Ken Stocker | NMLS #2397169) (Max seller and/or lender contribution limits vary and will depend on loan program type and/or total buyer down payment amount.)
For sale
$318,000
408 Oakton Dr, Greer, SC 29651
3beds
1,301sqft
Single Family Residence, Residential
Built in ----
6,534 Square Feet Lot
$311,100 Zestimate®
$244/sqft
$-- HOA
What's special
Modern comfortIrrigation systemBright and functional layoutBeautiful tile shower
- 89 days |
- 242 |
- 12 |
Zillow last checked:
Listing updated:
Listed by:
Valentina Betancourt 561-674-2844,
Keller Williams Greenville Central
Source: Greater Greenville AOR,MLS#: 1593142
Facts & features
Interior
Bedrooms & bathrooms
- Bedrooms: 3
- Bathrooms: 2
- Full bathrooms: 2
- Main level bathrooms: 2
- Main level bedrooms: 3
Primary bedroom
- Area: 176
- Dimensions: 16 x 11
Bedroom 2
- Area: 100
- Dimensions: 10 x 10
Bedroom 3
- Area: 99
- Dimensions: 9 x 11
Primary bathroom
- Features: Double Sink, Full Bath, Shower Only, Walk-In Closet(s)
- Level: Main
Dining room
- Area: 90
- Dimensions: 10 x 9
Kitchen
- Area: 110
- Dimensions: 10 x 11
Living room
- Area: 221
- Dimensions: 13 x 17
Heating
- Natural Gas
Cooling
- Electric
Appliances
- Included: Gas Cooktop, Dishwasher, Disposal, Dryer, Refrigerator, Washer, Microwave, Gas Water Heater, Tankless Water Heater, Water Purifier
- Laundry: 1st Floor, Walk-in
Features
- High Ceilings, Ceiling Fan(s), Vaulted Ceiling(s), Open Floorplan, Countertops – Quartz, Pantry
- Flooring: Carpet, Ceramic Tile, Laminate
- Windows: Tilt Out Windows
- Basement: None
- Attic: Pull Down Stairs,Storage
- Has fireplace: No
- Fireplace features: None
Interior area
- Total interior livable area: 1,301 sqft
Property
Parking
- Total spaces: 2
- Parking features: Attached, Paved
- Attached garage spaces: 2
- Has uncovered spaces: Yes
Features
- Levels: One
- Stories: 1
- Patio & porch: Patio
Lot
- Size: 6,534 Square Feet
- Features: Sprklr In Grnd-Full Yard, 1/2 Acre or Less
- Topography: Level
Details
- Parcel number: 90200001.01
Construction
Type & style
- Home type: SingleFamily
- Architectural style: Ranch
- Property subtype: Single Family Residence, Residential
Materials
- Stone, Vinyl Siding
- Foundation: Slab
- Roof: Architectural
Utilities & green energy
- Sewer: Public Sewer
- Water: Public
Community & HOA
Community
- Features: Common Areas, Street Lights, Sidewalks, Lawn Maintenance, Landscape Maintenance
- Subdivision: Oakton
HOA
- Has HOA: Yes
- Services included: Common Area Ins., Electricity, Maintenance Grounds, Street Lights, Restrictive Covenants
Location
- Region: Greer
Financial & listing details
- Price per square foot: $244/sqft
- Tax assessed value: $272,200
- Date on market: 5/28/2026
Estimated market value
$311,100
$296,000 - $327,000
$1,853/mo
Price history
| Date | Event | Price |
|---|---|---|
| 5/28/2026 | Listed for sale | $318,000+16.8%$244/sqft |
Source:  Greater Greenville AOR #1593142 Report a problem Greater Greenville AOR #1593142 Report a problem | ||
| 8/23/2023 | Sold | $272,325-2.7%$209/sqft |
Source: Greater Greenville AOR #1501993 Report a problem | ||
| 6/21/2023 | Listed for sale | $279,825$215/sqft |
Source:  Stanley Martin Homes Report a problem Stanley Martin Homes Report a problem | ||
Public tax history
| Year | Property taxes | Tax assessment |
|---|---|---|
| 2025 | -- | $10,888 |
| 2024 | $2,810 +2784.3% | $10,888 +5948.9% |
| 2023 | $97 | $180 |
| 2022 | -- | $180 |
Find assessor info on the county website
Monthly payment
Est. payment
Payment breakdown
Explore the cost of this home by adjusting the details. Changes won't be saved.Climate risks
Neighborhood: 29651
Nearby schools
GreatSchools rating
- 8/10Crestview Elementary SchoolGrades: PK-5Distance: 1.2 mi
- 5/10Greer Middle SchoolGrades: 6-8Distance: 0.9 mi
- 5/10Greer High SchoolGrades: 9-12Distance: 0.7 mi
Schools provided by the listing agent
- Elementary: Crestview
- Middle: Greer
- High: Greer
Source: Greater Greenville AOR. This data may not be complete. We recommend contacting the local school district to confirm school assignments for this home.
- $284,3953 bd2 ba1.5k sqft412 Oakton Dr, Greer, SC 29651Sold
- $292,8003 bd2 ba1.4k sqft416 Oakton Dr, Greer, SC 29651Off Market
- $315,8003 bd2 ba1.6k sqft502 Clairbrook Ct, Greer, SC 29651For Sale

- $346,4004 bd3 ba2.7k sqft501 Clairbrook Ct, Greer, SC 29651Off Market
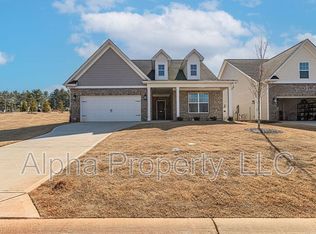
- $341,2004 bd2 ba2k sqft420 Oakton Dr, Greer, SC 29651Off Market
- $290,0003 bd2 ba1.2k sqft529 Clairbrook Court, Greer, SC 29651Sold
- $507,5004 bd3 ba2.3k sqft2260 Gap Creek Rd, Greer, SC 29651Off Market
- $310,2003 bd2 ba1.9k sqft505 Clairbrook Ct, Greer, SC 29651Off Market
A local agent can set up tours, give advice and negotiate with sellers.
A local lender can help you make sure your offer is ready when you are.
Similar homes
- $309,1903 bd2 ba1.4k sqft537 Clairbrook Ct, Greer, SC 29651For Sale
 MLS ID #1595808, Terri Warner, Hive Realty, LLC. Greater Greenville AOR
 - $310,0003 bd2 ba1.5k sqft76 Oak Edge Ln, Greer, SC 29651For Sale
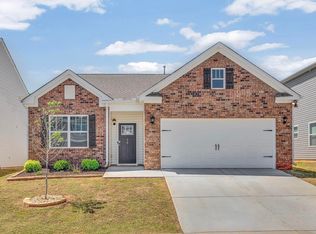 MLS ID #1589013, Meredith Tye, Coldwell Banker Caine/Williams. Greater Greenville AOR
 - $335,0004 bd2 ba1.8k sqft121 Confederate Ln, Greer, SC 29651For Sale
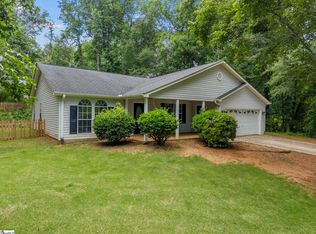 MLS ID #1595070, Torin Foley, Quartermaster Properties LLC. Greater Greenville AOR
 - $288,0003 bd2 ba1.3k sqft223 Eastland Dr, Greer, SC 29651For Sale
 MLS ID #340649, Kiersten L Bell, BHHS C Dan Joyner - Midtown. SAR as distributed by MLS GRID
 - $330,0004 bd2 ba1.7k sqft63 Oak Edge Ln, Greer, SC 29651For SaleMLS ID #1597378, Dan Hamilton, Keller Williams Grv Upst. Greater Greenville AOR
- $352,5004 bd2 ba1.7k sqft811 Abberly Trl, Greer, SC 29651For SaleMLS ID #1600141, Michelle Roberts, Coldwell Banker Caine/Williams. Greater Greenville AOR
- $325,0004 bd3 ba1.7k sqft16 Oak Edge Ln, Greer, SC 29651For SaleMLS ID #1587659, Anthony Morgan, Bluefield Realty Group. Greater Greenville AOR
- $260,0003 bd3 ba1.4k sqft301 Long Grove Ln, Greer, SC 29650For SaleMLS ID #1601627, Wendy Turner, Real Broker Gvl, LLC. Greater Greenville AOR
- $272,5003 bd3 ba1.5k sqft35 Table Mountain Trl, Greer, SC 29651For SaleMLS ID #340598, Charlie Carter, Fathom Realty - Woodruff Rd.. SAR as distributed by MLS GRID
- $325,0003 bd2 ba1.5k sqft1664 Hannon Rd, Inman, SC 29349For SaleMLS ID #1601315, Kristy Anderson, Keller Williams Grv Upst. Greater Greenville AOR
- $345,9003 bd3 ba1.8k sqft313 Daystrom Dr, Greer, SC 29651For SaleMLS ID #1586082, Terri Warner, Hive Realty, LLC. Greater Greenville AOR
- $317,9003 bd2 ba1.7k sqft1037 Spruce Grove Rd, Duncan, SC 29334For SaleMLS ID #1600246, Stephen Balzano, EXP Realty LLC. Greater Greenville AOR
- $292,9003 bd3 ba1.6k sqft128 Park Ave, Greer, SC 29651For SaleMLS ID #1596041, Debbie Levato, BHHS C Dan Joyner - Midtown. Greater Greenville AOR
- $323,0003 bd3 ba1.9k sqft190 Heatherwood Ln, Greer, SC 29651For SaleMLS ID #338559, Danielle Bradshaw, Realty One Group Freedom. SAR as distributed by MLS GRID
- $314,9003 bd2 ba1.6k sqft665 Holly Springs Rd, Lyman, SC 29365For SaleMLS ID #1583317, Angelina Kaminskiy, Ponce Realty Group. Greater Greenville AOR
- $449,9003 bd3 ba1.5k sqft1 Berry Tree Ct, Greer, SC 29651For SaleMLS ID #1600353, Crystal Sauvola, Laura Simmons & Associates RE. Greater Greenville AOR
- $329,9003 bd2 ba1.6k sqft101 Constantine Way, Greer, SC 29650For SaleMLS ID #338902, Beth E French, BHHS C Dan Joyner - Midtown. SAR as distributed by MLS GRID
- $314,5004 bd2 ba1.7k sqft841 Honeybush Dr, Lyman, SC 29365For SaleMLS ID #1595061, Reagan Cagle, Realty One Group Freedom. Greater Greenville AOR
- $328,7004 bd2 ba1.7k sqft278 E Pyrenees Dr, Lyman, SC 29365For SaleMLS ID #339619, Ginger Parks, Real Broker, LLC. SAR as distributed by MLS GRID
- $208,0003 bd3 ba1.4k sqft5 Sunriff Ct, Greer, SC 29651For SaleMLS ID #1592357, John Bowen, Keller Williams Greenville Central. Greater Greenville AOR
