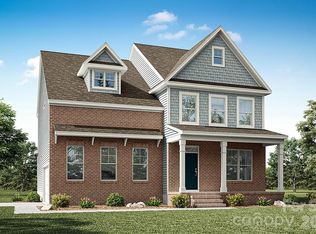
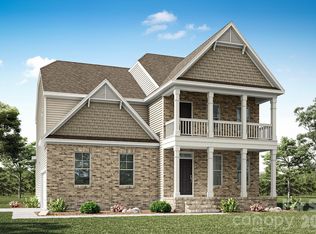
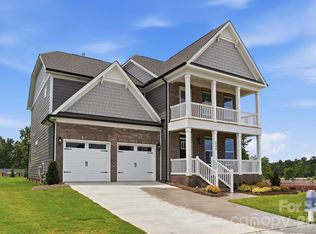
Welcome to the 1.5-story Mitchell floorplan with 3 bedrooms, 3 full baths, a 3-car garage, and more than 2,800 square feet of living space. The main floor features the primary suite with the luxury bath option, dual-sink vanities and walk-in closet, an office with French doors, and family room with Cosmo fireplace. The designer kitchen has white cabinets with a contrasting gray island, quartz counters, tile backsplash, shiplap range hood, and stainless appliances. The main floor also includes an additional bedroom/bath, laundry room, and a mud room with drop zone. The upper floor includes a large loft along with an additional bedroom and full bath. Other extras include a tray ceiling in the foyer and primary bedroom, quartz counters in all baths, and stairs with composite treads & metal balusters. Visit today and find out more!
105 days
|
18
|
0
|
Zillow last checked:
Listing updated:
Listed by:
Michael Conleymconley@eastwoodhomes.com,
Eastwood Homes
Source: Canopy MLS as distributed by MLS GRID,MLS#: 4363948
Facts & features
Interior
Bedrooms & bathrooms
Bedrooms: 3
Bathrooms: 3
Full bathrooms: 3
Main level bedrooms: 2
Primary bedroom
Features: En Suite Bathroom
Level: Main
Bedroom s
Level: Upper
Bedroom s
Level: Main
Bathroom full
Level: Upper
Bathroom full
Level: Main
Bathroom full
Level: Main
Breakfast
Level: Main
Family room
Level: Main
Kitchen
Features: Kitchen Island
Level: Main
Laundry
Level: Main
Loft
Level: Upper
Other
Features: Drop Zone
Level: Main
Office
Level: Main
Heating
Forced Air, Natural Gas
Cooling
Central Air
Appliances
Included: Dishwasher, Disposal, Electric Water Heater, Exhaust Hood, Gas Cooktop, Microwave, Self Cleaning Oven, Wall Oven
Laundry: Electric Dryer Hookup, Laundry Room, Main Level
Features
Drop Zone, Kitchen Island, Walk-In Closet(s), Walk-In Pantry
Flooring: Carpet, Vinyl
Doors: French Doors, Insulated Door(s), Sliding Doors
Windows: Insulated Windows
Has basement: No
Fireplace features: Family Room, Gas Vented
Interior area
Total structure area: 2,803
Total interior livable area: 2,803 sqft
Finished area above ground: 2,803
Finished area below ground: 0
Property
Parking
Total spaces: 3
Parking features: Driveway, Attached Garage, Garage Door Opener, Garage Faces Side, Garage on Main Level
Attached garage spaces: 3
Has uncovered spaces: Yes
Features
Levels: One and One Half
Stories: 1.5
Patio & porch: Covered, Front Porch, Patio, Rear Porch
Source: Canopy MLS as distributed by MLS GRID #4363948Report a problem
Public tax history
Tax history is unavailable.
Monthly payment
Est. payment$--/mo
Payment breakdown
Explore the cost of this home by adjusting the details. Changes won't be saved.
Principal & interest
$1,547
Mortgage insurance
$0
Property taxes
$170
Home insurance
$105
HOA fees
$0
Utilities
Not included
All calculations are estimates and provided by Zillow, Inc. for informational purposes only. Actual amounts may vary.
HOA fees may include property taxes on listings classified as Co-Ops. Contact the listing agent and/or owner for fee details.
Mortgage interest rates are dependent on a number of factors, including credit score, down payment, and repayment length. Interest rate data provided by Zillow Group Marketplace, Inc. as of 1/1/1970 from various mortgage lenders with which we have lead or other similar arrangements; the Estimated Payment is an average of those rates.
See how much you could borrow to make a competitive offer.
Source: Canopy MLS as distributed by MLS GRID. This data may not be complete. We recommend contacting the local school district to confirm school assignments for this home.