This charming bungalow on a quiet, tree-lined street offers plenty of space for everyday living while preserving the character and charm of yesteryear. Nicely updated, this 4-bedroom, 1.5-bath home is the perfect place to put down roots in the Burlington community. Enjoy summer mornings on the inviting front porch or relaxing in the rear yard. The full, dry basement and spacious garage provide plenty of room for storage and hobbies. Inside, the breakfast nook is perfect for morning coffee, while the dining room sets the stage for family dinners and game nights. With a low-maintenance exterior, generous bedroom space, a nice yard, and a convenient location, this delightful home is one you won't want to miss!
Contingent
$359,900
408 Orchard STREET, Burlington, WI 53105
4beds
1,826sqft
Single Family Residence
Built in 1920
7,405 Square Feet Lot
$355,300 Zestimate®
$197/sqft
$-- HOA
What's special
- 18 days
- 747
- 61
Zillow last checked:
Listing updated:
Listed by:
Rae Ann Peters 262-305-6907,
Legacy Realty Group LLC
Source: WIREX MLS,MLS#: 1979398 Originating MLS: Metro MLS
Originating MLS: Metro MLSFacts & features
Interior
Bedrooms & bathrooms
- Bedrooms: 4
- Bathrooms: 2
- Full bathrooms: 1
- 1/2 bathrooms: 1
- Main level bedrooms: 1
Primary bedroom
- Level: Main
- Area: 150
- Dimensions: 15 x 10
Bedroom 2
- Level: Upper
- Area: 143
- Dimensions: 13 x 11
Bedroom 3
- Level: Upper
- Area: 121
- Dimensions: 11 x 11
Bedroom 4
- Level: Upper
- Area: 99
- Dimensions: 11 x 9
Bathroom
- Features: Tub Only, Shower Over Tub
Dining room
- Level: Main
- Area: 143
- Dimensions: 13 x 11
Kitchen
- Level: Main
- Area: 176
- Dimensions: 16 x 11
Living room
- Level: Main
- Area: 250
- Dimensions: 25 x 10
Heating
- Natural Gas, Forced Air
Cooling
- Central Air
Appliances
- Included: Dishwasher, Dryer, Other, Oven, Range, Refrigerator, Washer, Water Softener
Features
- High Speed Internet
- Flooring: Wood
- Basement: Block,Full
Interior area
- Total structure area: 1,826
- Total interior livable area: 1,826 sqft
- Finished area above ground: 1,826
Property
Parking
- Total spaces: 2
- Parking features: Garage Door Opener, Detached, 2 Car, 1 Space
- Garage spaces: 2
Features
- Levels: One and One Half,Two
- Stories: 1
- Fencing: Fenced Yard
Lot
- Size: 7,405 Square Feet
- Features: Sidewalks
Details
- Parcel number: 206031931130270
- Zoning: Residential
Construction
Type & style
- Home type: SingleFamily
- Architectural style: Bungalow
- Property subtype: Single Family Residence
Materials
- Aluminum Siding, Aluminum/Steel, Vinyl Siding
Condition
- 21+ Years
- New construction: No
- Year built: 1920
Utilities & green energy
- Sewer: Public Sewer
- Water: Public
- Utilities for property: Cable Available
Community & HOA
Location
- Region: Burlington
- Municipality: Burlington
Financial & listing details
- Price per square foot: $197/sqft
- Tax assessed value: $318,000
- Annual tax amount: $4,849
- Date on market: 9/18/2026
- Inclusions: Oven/Range, Refrigerator, Lower Level Refrigerator, Dishwasher, Washer, Dryer, Water Softener, Woodburning Stove In Living Room, Tv And Fireplace In Primary Bedroom, Treadmill.
- Exclusions: All Seller's Personal Property.
Estimated market value
$355,300
$338,000 - $373,000
$2,100/mo
Price history
| Date | Event | Price |
|---|---|---|
| 9/29/2026 | Contingent | $359,900$197/sqft |
Source:  WIREX MLS #1979398 Report a problem WIREX MLS #1979398 Report a problem | ||
| 9/18/2026 | Listed for sale | $359,900+41.1%$197/sqft |
Source: WIREX MLS #1979398 Report a problem | ||
| 6/25/2021 | Sold | $255,000+6.3%$140/sqft |
Source: Public Record Report a problem | ||
| 5/12/2021 | Listed for sale | $239,900+27.6%$131/sqft |
Source:  Metro MLS #1739932 Report a problem Metro MLS #1739932 Report a problem | ||
| 7/23/2018 | Sold | $188,000-3.6%$103/sqft |
Source: Public Record Report a problem | ||
| 5/21/2018 | Listed for sale | $195,000+25.8%$107/sqft |
Source: Keefe Real Estate, Inc. #1582568 Report a problem | ||
| 7/28/2009 | Sold | $155,000-2.8%$85/sqft |
Source: Public Record Report a problem | ||
| 3/5/2009 | Price change | $159,500-0.3%$87/sqft |
Source: Listhub #1064628 Report a problem | ||
| 12/31/2008 | Price change | $159,900-5.9%$88/sqft |
Source: Listhub #1064628 Report a problem | ||
| 12/11/2008 | Listed for sale | $169,900+11.8%$93/sqft |
Source: Listhub #1064628 Report a problem | ||
| 1/12/2006 | Sold | $152,000$83/sqft |
Source: Public Record Report a problem | ||
Public tax history
| Year | Property taxes | Tax assessment |
|---|---|---|
| 2025 | $4,850 +14.1% | $318,000 +2.2% |
| 2024 | $4,251 +2.7% | $311,100 +4.7% |
| 2023 | $4,138 -0.6% | $297,000 +16.5% |
| 2022 | $4,162 +9.7% | $255,000 +15% |
| 2021 | $3,793 | $221,700 +5.9% |
| 2020 | -- | $209,300 +11.3% |
| 2019 | $3,531 -1.1% | $188,000 +2.1% |
| 2018 | $3,570 -7.9% | $184,200 +5.7% |
| 2017 | $3,877 +11.2% | $174,300 +10.9% |
| 2016 | $3,486 | $157,100 |
| 2015 | $3,486 -0.6% | $157,100 -2.5% |
| 2014 | $3,508 -4.9% | $161,200 |
| 2013 | $3,690 -0.2% | $161,200 -9.1% |
| 2012 | $3,697 +7.1% | $177,400 +6.9% |
| 2011 | $3,451 +3.8% | $165,900 |
| 2010 | $3,324 +1.4% | $165,900 |
| 2009 | $3,277 -2.9% | $165,900 |
| 2008 | $3,376 -1% | $165,900 |
| 2007 | $3,409 +8.3% | $165,900 |
| 2006 | $3,147 +4.6% | $165,900 +23.3% |
| 2005 | $3,009 -0.3% | $134,500 |
| 2004 | $3,020 +4.4% | $134,500 |
| 2003 | $2,894 -0.9% | $134,500 |
| 2002 | $2,920 +26.9% | $134,500 +47.2% |
| 2001 | $2,301 +2.2% | $91,400 |
| 2000 | $2,252 | $91,400 |
Find assessor info on the county website
Monthly payment
Est. payment
Payment breakdown
Explore the cost of this home by adjusting the details. Changes won't be saved.Climate risks
Neighborhood: 53105
Nearby schools
Schools provided by the listing agent
- Middle: Nettie E Karcher
- High: Burlington
- District: Burlington Area
Source: WIREX MLS. This data may not be complete. We recommend contacting the local school district to confirm school assignments for this home.


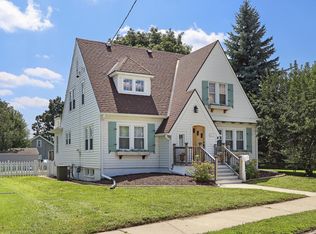
Similar homes
- $349,9003 bd2 ba1.7k sqft324 Conkey STREET, Burlington, WI 53105Active
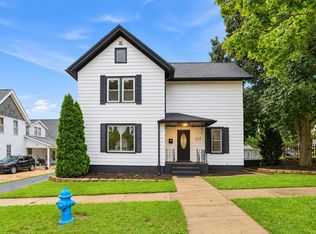 MLS ID #1979555, Ina Acuca. WIREX MLS
 - $360,0005 bd2 ba1.3k sqft30012 Meadow DRIVE, Burlington, WI 53105Active
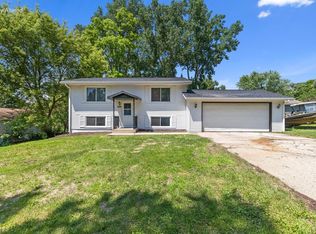 MLS ID #1969764, Amaris Aguilar. WIREX MLS
 - $389,9002 bd2 ba1.8k sqft201 Gardner AVENUE, Burlington, WI 53105Active
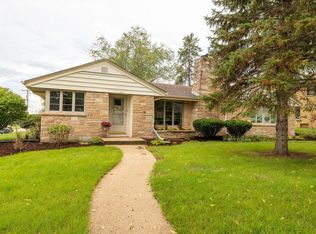 MLS ID #1980143, Jorge Barreiro. WIREX MLS
 - $455,0004 bd4 ba1.9k sqft148 Beth COURT, Burlington, WI 53105Active
 MLS ID #1977471, Laura Halbach. WIREX MLS
