This adorable home welcomes you with inviting charm! Be ready to return its embrace with open arms! This spacious ranch is more than just a house; it's a haven awaiting your personal touches. Step into the living room with crown molding & LVP flooring, or the separate family room which are ready to host gatherings or provide a serene backdrop for quiet evenings. The kitchen, complete with a tile backsplash and island/bar, offers the perfect setting for whipping up culinary masterpieces from the pantry which is just inside the laundry area! Imagine yourself enjoying a casual breakfast at the bar, or preparing a feast for friends. The primary bedroom has enough room for a sitting area or desk; two large closets as well as a private bathroom with jetted tub and separate walk-in shower. Outside, the fenced backyard offers a private, fenced oasis, complete with a deck large enough for an outdoor dining area. Envision lazy afternoons spent lounging on the deck, or hosting memorable dinners under the stars. The shed provides ample storage space for all your outdoor essentials. This residence includes three bedrooms and 2 full baths, offering flexibility for guests or creating personalized spaces for work and play as well as lots of storage space. With all these features, this property offers a delightful blend of comfort and convenience, creating a space where memories are waiting to be made!
Sold
$276,000
408 Ottawa Dr, Indianapolis, IN 46217
3beds
1,594sqft
Residential, Single Family Residence
Built in 1980
8,712 Square Feet Lot
$277,900 Zestimate®
$173/sqft
$1,871 Estimated rent
Home value
$277,900
$256,000 - $303,000
$1,871/mo
Zestimate® history
Owner options
List your home for rent
$1,871/mo
Rent Zestimate®
Find your next renter with Zillow Rental Manager. Plus, with online applications, you can quickly screen prospective tenants – for free.
$1,871/mo
Rent Zestimate®
Refinance and save
$1,780/mo
Est. payment
Refinancing to a lower rate could help reduce your monthly payments and save thousands over the life of the loan.
$1,780/mo
Est. payment
Explore your selling options
Work with a Zillow partner agent
Leverage their expertise and Zillow's premium Showcase listings to get your home seen by more buyers.
Get startedList with your own agent
Get your home in front of millions of buyers by listing it on Zillow.
Learn how to do itSell it yourself
Take full control of how buyers see your home on Zillow by listing For Sale by Owner (FSBO).
List your homeWhat's special
Fenced backyardCrown moldingSeparate family roomTwo large closetsLvp flooringSeparate walk-in shower
Zillow last checked:
Listing updated:
Listed by:
Lori Ann Meyer 317-778-8227,
Highgarden Real Estate
Bought with:
Ngun Til
Landtree, REALTORS®
Source: MIBOR as distributed by MLS GRID,MLS#: 22045923
Facts & features
Interior
Bedrooms & bathrooms
- Bedrooms: 3
- Bathrooms: 2
- Full bathrooms: 2
- Main level bathrooms: 2
- Main level bedrooms: 3
Primary bedroom
- Level: Main
- Area: 252 Square Feet
- Dimensions: 18x14
Bedroom 2
- Level: Main
- Area: 110 Square Feet
- Dimensions: 11x10
Bedroom 3
- Level: Main
- Area: 140 Square Feet
- Dimensions: 14x10
Family room
- Level: Main
- Area: 231 Square Feet
- Dimensions: 21x11
Kitchen
- Features: Tile-Ceramic
- Level: Main
- Area: 176 Square Feet
- Dimensions: 16x11
Living room
- Level: Main
- Area: 221 Square Feet
- Dimensions: 17x13
Heating
- Heat Pump
Cooling
- Central Air
Appliances
- Included: Dishwasher, Electric Water Heater, Disposal, MicroHood, Electric Oven, Refrigerator
- Laundry: Laundry Closet, Main Level
Features
- Breakfast Bar, Kitchen Island, Entrance Foyer, Ceiling Fan(s), Eat-in Kitchen, Pantry, Smart Thermostat, Supplemental Storage
- Windows: Wood Work Painted
- Has basement: No
Interior area
- Total structure area: 1,594
- Total interior livable area: 1,594 sqft
Property
Parking
- Total spaces: 2
- Parking features: Attached
- Attached garage spaces: 2
- Details: Garage Parking Other(Finished Garage, Garage Door Opener, Keyless Entry)
Features
- Levels: One
- Stories: 1
- Patio & porch: Deck
Lot
- Size: 8,712 Square Feet
- Features: Sidewalks, Mature Trees
Details
- Additional structures: Storage
- Parcel number: 491423130028000500
- Special conditions: None
- Horse amenities: None
Construction
Type & style
- Home type: SingleFamily
- Architectural style: Ranch,Traditional
- Property subtype: Residential, Single Family Residence
Materials
- Brick
- Foundation: Concrete Perimeter
Condition
- New construction: No
- Year built: 1980
Utilities & green energy
- Electric: 100 Amp Service
- Water: Public
- Utilities for property: Electricity Connected
Community & HOA
Community
- Security: Security Alarm Paid
- Subdivision: Buffalo Trails
HOA
- Has HOA: Yes
- Services included: Snow Removal
- HOA fee: $45 annually
Location
- Region: Indianapolis
Financial & listing details
- Price per square foot: $173/sqft
- Tax assessed value: $266,100
- Annual tax amount: $2,806
- Date on market: 6/19/2025
- Cumulative days on market: 2 days
- Electric utility on property: Yes
Price history
| Date | Event | Price |
|---|---|---|
| 8/1/2025 | Sold | $276,000+0.4%$173/sqft |
Source:  MIBOR as distributed by MLS GRID #22045923 Report a problem MIBOR as distributed by MLS GRID #22045923 Report a problem | ||
| 6/21/2025 | Pending sale | $275,000$173/sqft |
Source: MIBOR as distributed by MLS GRID #22045923 Report a problem | ||
| 6/19/2025 | Listed for sale | $275,000+66.2%$173/sqft |
Source: MIBOR as distributed by MLS GRID #22045923 Report a problem | ||
| 9/5/2017 | Sold | $165,500+21.2%$104/sqft |
Source: MIBOR as distributed by MLS GRID #21481886 Report a problem | ||
| 7/10/2009 | Sold | $136,500-2.1%$86/sqft |
Source: MIBOR as distributed by MLS GRID #2921342 Report a problem | ||
| 5/5/2009 | Listed for sale | $139,400+9.9%$87/sqft |
Source: Carpenter Realtors #2921342 Report a problem | ||
| 6/28/2005 | Sold | $126,900$80/sqft |
Source: Agent Provided Report a problem | ||
Public tax history
| Year | Property taxes | Tax assessment |
|---|---|---|
| 2025 | $3,358 +8% | $266,100 +1.3% |
| 2024 | $3,108 +10.7% | $262,600 +6.7% |
| 2023 | $2,806 +13.8% | $246,100 +12.3% |
| 2022 | $2,465 +9% | $219,100 +14.4% |
| 2021 | $2,262 +14.5% | $191,500 +8.9% |
| 2020 | $1,975 +4.8% | $175,900 +13.8% |
| 2019 | $1,885 +16.7% | $154,600 +3.5% |
| 2018 | $1,615 +2.2% | $149,400 +15.1% |
| 2017 | $1,581 +7.4% | $129,800 +4.7% |
| 2016 | $1,471 -49.6% | $124,000 +2.5% |
| 2014 | $2,922 +124.1% | $121,000 |
| 2013 | $1,304 | $121,000 +2.5% |
| 2012 | $1,304 | $118,100 -1.3% |
| 2011 | -- | $119,700 +0.1% |
| 2010 | $1,141 +23.3% | $119,600 -1.6% |
| 2009 | $925 | $121,500 -2.2% |
| 2007 | -- | $124,200 |
| 2006 | -- | $124,200 +18.4% |
| 2005 | -- | $104,900 |
| 2004 | -- | $104,900 |
| 2003 | -- | $104,900 +56.1% |
| 2002 | -- | $67,200 +200% |
| 2001 | -- | $22,400 |
| 2000 | -- | $22,400 |
Find assessor info on the county website
Neighborhood: Hill Valley
Nearby homes
- $251,3003 bd0 ba1.4k sqft414 Ottawa Dr, Indianapolis, IN 46217Off Market
- $267,0004 bd1 ba1.7k sqft402 Ottawa Dr, Indianapolis, IN 46217Off Market
- $2,400-- bd-- ba-- sqft402 Ottawa Dr, Indianapolis, IN 46217Off Market
- $265,5003 bd2 ba1.4k sqft419 Buffalo Dr, Indianapolis, IN 46217Off Market
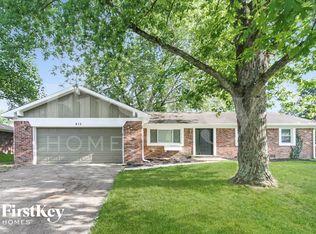
- $254,7003 bd2 ba1.5k sqft413 Buffalo Dr, Indianapolis, IN 46217Off Market
- $262,9003 bd2 ba1.4k sqft425 Buffalo Dr, Indianapolis, IN 46217Off Market
- $251,6003 bd0 ba2.1k sqft411 Ottawa Dr, Indianapolis, IN 46217Off Market
- $293,4003 bd2 ba1.8k sqft8522 Kenasaw Ct, Indianapolis, IN 46217Off Market
Nearby schools
GreatSchools rating
- 7/10Perry Meridian 6th Grade AcademyGrades: 6Distance: 0.6 mi
- 9/10Perry Meridian High SchoolGrades: 9-12Distance: 0.4 mi
- 8/10Perry Meridian Middle SchoolGrades: 7-8Distance: 0.6 mi
Schools provided by the listing agent
- Elementary: Douglas MacArthur Elementary Sch
- Middle: Perry Meridian Middle School
- High: Perry Meridian High School
Source: MIBOR as distributed by MLS GRID. This data may not be complete. We recommend contacting the local school district to confirm school assignments for this home.
Get a cash offer in 3 minutes
Find out how much your home could sell for in as little as 3 minutes with a no-obligation cash offer.
Estimated market value
$277,900
Get a cash offer in 3 minutes
Find out how much your home could sell for in as little as 3 minutes with a no-obligation cash offer.
Estimated market value
$277,900
- Indiana
- Marion County
- Indianapolis
- 46217
- Hill Valley
- 408 Ottawa Dr
Nearby cities
Nearby neighborhoods
Nearby zip codes
Other Indianapolis Topics
