If you love peace and quiet and want to live in the highly sought after, gated and golfing (golfing optional) Sawgrass community, then this is the home of your dreams. Ideally situated on a rare, over-sized lot (over 9,000 feet), this exceptional home affords maximum tranquility and offers 2,178 feet of luxurious living space with 3 generously sized bedrooms + office (could be a dining room), 2 bathrooms and 2 car garage. Over $96,000 in recent upgrades and truly move in ready, the sellers had a home inspection and have completed all repairs - just move right in and live life to the fullest. Wrap up a day in paradise savoring the tranquil water and preserve view, birdwatching or floating in the large, heated pool, listening to the soothing waterfall feature - your own private oasis. Lived in only seasonally, you will appreciate the breathtaking views, the ultimate privacy, the soaring 12-foot ceilings, the classy crown molding and how airy and bright the home is, thanks to the wall of glass sliders and many windows. The gourmet kitchen was just beautifully remodeled with stunning quartz countertops, making the heart of the home a chef's dream and features newer stainless-steel appliances, wood cabinets, a large breakfast bar, sunny breakfast nook and pantry. Drift off to sleep in the spacious primary suite, a true retreat, which offers his and her walk-in closets, a cozy sitting area, easy lanai access and an ensuite bathroom with dual sinks, Roman shower, garden tub and water closet. The split floor plan and guest suite ensures guests have plenty of privacy and the roomy office is light and bright. No need to wait to build: the recent upgrade list includes new kitchen quartz countertops, a new tile roof (4 years young), complete pool and pool deck resurfacing, lanai refurbished, and the pool pump and heater are newer (2021 & 2022) - no work to do. On a practical note: newer AC (2019), water heater (2023), there is a water softener system and security system, and the separate laundry room has many storage cabinets. This immaculate home has wonderful curb appeal thanks to lush landscaping, welcoming entryway and double glass doors. Sawgrass is a friendly, active community with a secure, manned gate guard with mature landscaping, set upon 54 acres of lakes and preserves with 9 holes of a public golf course meandering through it. Ride in your golf cart to socialize in the clubhouse, make friends by the large resort style, heated pool and get toned on the pickleball courts or in the fitness facility. More to appreciate: No CDD fee, low HOA fee and home is not in a flood zone. Ideal location: only 4 quick miles to Venice Island with its delicious dining, fun shopping and many cultural events and close to all the conveniences you could ever want. Schedule your private tour today and come make this incredible home yours!
Sold for $639,000
$639,000
408 OTTER CREEK DRIVE, VENICE, FL 34292
3beds
2,178sqft
Single Family Residence
Built in 2002
9,379 Square Feet Lot
$623,000 Zestimate®
$293/sqft
$3,593 Estimated rent
Home value
$623,000
$567,000 - $685,000
$3,593/mo
Zestimate® history
Owner options
List your home for rent
$3,593/mo
Rent Zestimate®
Find your next renter with Zillow Rental Manager. Plus, with online applications, you can quickly screen prospective tenants – for free.
$3,593/mo
Rent Zestimate®
Refinance and save
$4,286/mo
Est. payment
Refinancing to a lower rate could help reduce your monthly payments and save thousands over the life of the loan.
$4,286/mo
Est. payment
Explore your selling options
Work with a Zillow partner agent
Leverage their expertise and Zillow's premium Showcase listings to get your home seen by more buyers.
Get startedList with your own agent
Get your home in front of millions of buyers by listing it on Zillow.
Learn how to do itSell it yourself
Take full control of how buyers see your home on Zillow by listing For Sale by Owner (FSBO).
List your homeWhat's special
Guest suiteRoomy officeWelcoming entrywayStunning quartz countertopsLarge heated poolSoothing waterfall featureEnsuite bathroom
Zillow last checked:
Listing updated:
Listed by:
Kari Pate 770-689-9650,
HOMESMART 407-476-0461
Bought with:
David Halligan, 3147633
KELLER WILLIAMS ON THE WATER S
Source: Stellar MLS,MLS#: N6137009 Originating MLS: Venice
Originating MLS: Venice
Facts & features
Interior
Bedrooms & bathrooms
- Bedrooms: 3
- Bathrooms: 2
- Full bathrooms: 2
Rooms
- Room types: Den/Library/Office, Great Room, Utility Room
Primary bedroom
- Features: Ceiling Fan(s), En Suite Bathroom, Walk-In Closet(s)
- Level: First
- Area: 247 Square Feet
- Dimensions: 13x19
Bedroom 2
- Features: Ceiling Fan(s), Built-in Closet
- Level: First
- Area: 180 Square Feet
- Dimensions: 12x15
Bedroom 3
- Features: Ceiling Fan(s), Built-in Closet
- Level: First
- Area: 121 Square Feet
- Dimensions: 11x11
Primary bathroom
- Features: Dual Sinks, En Suite Bathroom, Garden Bath, Shower No Tub, Water Closet/Priv Toilet
- Level: First
- Area: 132 Square Feet
- Dimensions: 11x12
Bathroom 2
- Features: Shower No Tub, Single Vanity
- Level: First
Balcony porch lanai
- Features: Ceiling Fan(s)
- Level: First
- Area: 760 Square Feet
- Dimensions: 19x40
Dinette
- Level: First
- Area: 135 Square Feet
- Dimensions: 9x15
Great room
- Features: Built-In Shelving
- Level: First
- Area: 342 Square Feet
- Dimensions: 18x19
Kitchen
- Features: Breakfast Bar, Pantry, Stone Counters
- Level: First
- Area: 143 Square Feet
- Dimensions: 11x13
Office
- Features: Ceiling Fan(s)
- Level: First
- Area: 121 Square Feet
- Dimensions: 11x11
Utility room
- Features: Ceiling Fan(s), Storage Closet
- Level: First
- Area: 55 Square Feet
- Dimensions: 5x11
Heating
- Central
Cooling
- Central Air
Appliances
- Included: Dishwasher, Disposal, Dryer, Electric Water Heater, Ice Maker, Microwave, Range, Refrigerator, Washer, Water Softener
- Laundry: Electric Dryer Hookup, Inside, Laundry Room, Washer Hookup
Features
- Built-in Features, Ceiling Fan(s), Crown Molding, Eating Space In Kitchen, High Ceilings, Open Floorplan, Primary Bedroom Main Floor, Solid Wood Cabinets, Split Bedroom, Stone Counters, Thermostat, Walk-In Closet(s)
- Flooring: Carpet, Ceramic Tile
- Doors: Sliding Doors
- Windows: Blinds, Window Treatments
- Has fireplace: No
Interior area
- Total structure area: 2,880
- Total interior livable area: 2,178 sqft
Property
Parking
- Total spaces: 2
- Parking features: Garage - Attached
- Attached garage spaces: 2
Features
- Levels: One
- Stories: 1
- Patio & porch: Covered, Screened
- Exterior features: Irrigation System, Lighting, Private Mailbox, Rain Gutters
- Has private pool: Yes
- Pool features: Heated, In Ground, Lighting, Tile
- Has view: Yes
- View description: Park/Greenbelt, Water, Canal
- Has water view: Yes
- Water view: Water,Canal
Lot
- Size: 9,379 Square Feet
- Features: Landscaped, Level, Near Golf Course, Near Marina
- Residential vegetation: Mature Landscaping, Trees/Landscaped
Details
- Parcel number: 0402160006
- Zoning: PUD
- Special conditions: None
Construction
Type & style
- Home type: SingleFamily
- Architectural style: Florida
- Property subtype: Single Family Residence
Materials
- Block, Stucco
- Foundation: Slab
- Roof: Tile
Condition
- New construction: No
- Year built: 2002
Details
- Builder name: J & J
Utilities & green energy
- Sewer: Public Sewer
- Water: Public
- Utilities for property: Cable Available, Electricity Connected, Public, Sewer Connected, Sprinkler Recycled, Street Lights, Underground Utilities, Water Connected
Green energy
- Water conservation: Irrigation-Reclaimed Water
Community & HOA
Community
- Features: Association Recreation - Owned, Buyer Approval Required, Clubhouse, Deed Restrictions, Fitness Center, Gated Community - Guard, Golf Carts OK, Golf, Irrigation-Reclaimed Water, Pool
- Security: Gated Community, Security System, Smoke Detector(s)
- Pet fee: $0 monthly
- Subdivision: SAWGRASS
HOA
- Has HOA: Yes
- Amenities included: Clubhouse, Fence Restrictions, Fitness Center, Gated, Pickleball Court(s), Pool, Recreation Facilities, Security
- Services included: Common Area Taxes, Community Pool, Reserve Fund, Manager, Pool Maintenance, Private Road, Recreational Facilities, Security
- HOA fee: $172 monthly
- HOA name: Sunstate Property Management
- HOA phone: 941-870-4920
Location
- Region: Venice
Financial & listing details
- Price per square foot: $293/sqft
- Tax assessed value: $538,600
- Annual tax amount: $7,619
- Date on market: 2/21/2025
- Cumulative days on market: 174 days
- Listing terms: Cash,Conventional,FHA,VA Loan
- Ownership: Fee Simple
- Total actual rent: 0
- Electric utility on property: Yes
- Road surface type: Paved
Price history
| Date | Event | Price |
|---|---|---|
| 10/10/2025 | Sold | $639,000-1.7%$293/sqft |
Source:  Stellar MLS #N6137009 Report a problem Stellar MLS #N6137009 Report a problem | ||
| 8/22/2025 | Pending sale | $649,900$298/sqft |
Source: Stellar MLS #N6137009 Report a problem | ||
| 7/20/2025 | Price change | $649,900-2.3%$298/sqft |
Source: Stellar MLS #N6137009 Report a problem | ||
| 5/9/2025 | Listed for sale | $665,000$305/sqft |
Source: Stellar MLS #N6137009 Report a problem | ||
| 5/1/2025 | Listing removed | $665,000$305/sqft |
Source: Stellar MLS #N6137009 Report a problem | ||
| 4/29/2025 | Price change | $665,000-2.9%$305/sqft |
Source: Stellar MLS #N6137009 Report a problem | ||
| 4/3/2025 | Price change | $685,000-1.9%$315/sqft |
Source: Stellar MLS #N6137009 Report a problem | ||
| 3/18/2025 | Price change | $698,500-2.9%$321/sqft |
Source: Stellar MLS #N6137009 Report a problem | ||
| 2/21/2025 | Listed for sale | $719,000+81.6%$330/sqft |
Source: Stellar MLS #N6137009 Report a problem | ||
| 1/7/2010 | Sold | $396,000-27.8%$182/sqft |
Source: Public Record Report a problem | ||
| 3/17/2008 | Listing removed | $548,500$252/sqft |
Source: Michael Saunders & Company #362845 Report a problem | ||
| 3/14/2008 | Listed for sale | $548,500+466%$252/sqft |
Source: Michael Saunders & Company #362845 Report a problem | ||
| 9/12/2001 | Sold | $96,900$44/sqft |
Source: Public Record Report a problem | ||
Public tax history
| Year | Property taxes | Tax assessment |
|---|---|---|
| 2025 | $7,866 +3.2% | $518,850 +10% |
| 2024 | $7,619 +0.4% | $471,682 +10% |
| 2023 | $7,589 +6.9% | $428,802 +10% |
| 2022 | $7,097 +24.9% | $389,820 +12.6% |
| 2021 | $5,684 +1.1% | $346,200 +3.1% |
| 2020 | $5,620 +3.3% | $335,700 +3.1% |
| 2019 | $5,442 | $325,500 -0.9% |
| 2018 | $5,442 -1.2% | $328,600 -5.6% |
| 2017 | $5,510 +7.9% | $348,000 +2.9% |
| 2016 | $5,108 -9.4% | $338,200 +9.4% |
| 2015 | $5,639 +13.9% | $309,000 +8.4% |
| 2014 | $4,950 +3.2% | $285,100 |
| 2013 | $4,798 +5.2% | $285,100 +3.8% |
| 2012 | $4,562 +6.9% | $274,600 +5.2% |
| 2011 | $4,267 +5.4% | $261,000 -7.8% |
| 2010 | $4,046 -1.1% | $283,000 -6.5% |
| 2009 | $4,090 | $302,639 +0.1% |
| 2008 | $4,090 -2% | $302,337 +3% |
| 2007 | $4,175 | $293,531 +2.5% |
| 2006 | -- | $286,372 +3% |
| 2005 | -- | $278,031 +3% |
| 2004 | $4,451 +0.7% | $269,933 +1.9% |
| 2003 | $4,419 +198.8% | $264,900 +225.8% |
| 2002 | $1,479 +4.2% | $81,300 |
| 2001 | $1,419 | $81,300 |
Find assessor info on the county website
Neighborhood: Pinebrook
Nearby homes
- $749,0003 bd2 ba2.8k sqft412 Otter Creek Dr, Venice, FL 34292Sold
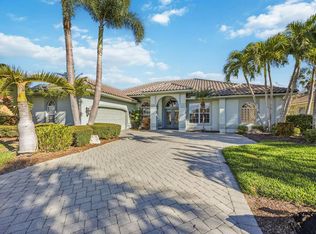
- $704,6003 bd3 ba2.4k sqft404 Otter Creek Dr, Venice, FL 34292Off Market

- $657,3003 bd2 ba2.4k sqft418 Otter Creek Dr, Venice, FL 34292Off Market
- $700,1003 bd3 ba2.8k sqft409 Otter Creek Dr, Venice, FL 34292Off Market

- $741,6003 bd2 ba2.3k sqft400 Otter Creek Dr, Venice, FL 34292Off Market
- $644,4003 bd2 ba2.3k sqft415 Otter Creek Dr, Venice, FL 34292Off Market
- $672,9003 bd3 ba2.8k sqft422 Otter Creek Dr, Venice, FL 34292Off Market
- $623,4003 bd2 ba2.7k sqft398 Otter Creek Dr, Venice, FL 34292Off Market
Nearby schools
GreatSchools rating
- 6/10Garden Elementary SchoolGrades: K-5Distance: 2.2 mi
- 7/10Venice Middle SchoolGrades: 6-8Distance: 3.9 mi
- 7/10Venice Senior High SchoolGrades: 9-12Distance: 2.5 mi
Schools provided by the listing agent
- Elementary: Garden Elementary
- Middle: Venice Area Middle
- High: Venice Senior High
Source: Stellar MLS. This data may not be complete. We recommend contacting the local school district to confirm school assignments for this home.
Get a cash offer in 3 minutes
Find out how much your home could sell for in as little as 3 minutes with a no-obligation cash offer.
Estimated market value
$623,000
Get a cash offer in 3 minutes
Find out how much your home could sell for in as little as 3 minutes with a no-obligation cash offer.
Estimated market value
$623,000
- Florida
- Sarasota County
- Venice
- 34292
- Pinebrook
- 408 OTTER CREEK DRIVE
Nearby cities
Nearby neighborhoods
Nearby zip codes
Other Venice Topics
