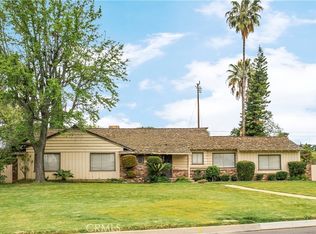
Welcome to 408 Oxford Drive, a rare gem in Arcadia’s coveted Colorado Oaks neighborhood, known as the charming College Streets. This beautifully cared-for California Ranch-style home, cherished by the same family for over 50 years, blends timeless elegance with thoughtful updates and warm family history. The main house offers approximately 2,170 SF of single-level living with 3 bedrooms and 3 baths, all updated in 2019 with Rohl fixtures and new Restoration Hardware lighting. You’ll find a bright living room and a spacious den — each with its own wood-burning fireplace with gas starter — perfect for gathering on cool evenings. The heart of the home is the kitchen, featuring a professional-grade Wolf four-burner gas range with grille, abundant built-ins, and a charming breakfast nook that invites lingering over morning coffee. A separate laundry room adds everyday convenience. Warm hardwood floors, recessed lighting, and custom storage enhance the home’s charm and practicality. Outside, award-winning gardens surround a majestic oak tree admired by neighbors and accented with a sparkling pool, a spacious backyard deck, and garden lighting — ideal for entertaining, relaxing, or enjoying the seasons. A permitted 808 SF detached guest house (built in 1986) offers 2 bedrooms, 1 bath, its own HVAC, hardwood floors, and plentiful built-ins — perfect for extended family, guests, or a home office. Both homes feature new fire-retardant roofs (2025) and countless thoughtful details. Located within the highly regarded Arcadia Unified School District and just minutes from Westfield Santa Anita, Santa Anita Racetrack, dining, shopping, and transportation, this home combines convenience with lifestyle. This isn’t just a home — it’s a story waiting for its next chapter, where neighbors wave from the street, kids laugh on the swing under the oak, and friends gather on the deck or poolside under the stars. Ready to make it yours?
Sold for $2,120,000
Listed by: Re/Max Premier Prop Arcadia • Fred Ashkar • Contact: 626-229-2200
Bought with: RICHTOWN REALTY
$2,120,000
408 Oxford Dr, Arcadia, CA 91007
5beds
2,978sqft
Single Family Residence
Built in 1953
0.35 Acres Lot
$2,133,000 Zestimate®
$712/sqft
$6,805 Estimated rent
Home value
$2,133,000
$1.94M - $2.35M
$6,805/mo
Zestimate® history
Owner options
List your home for rent
$6,805/mo
Rent Zestimate®
Find your next renter with Zillow Rental Manager. Plus, with online applications, you can quickly screen prospective tenants – for free.
$6,805/mo
Rent Zestimate®
Refinance and save
$13,616/mo
Est. payment
Refinancing to a lower rate could help reduce your monthly payments and save thousands over the life of the loan.
$13,616/mo
Est. payment
Explore your selling options
Work with a Zillow partner agent
Leverage their expertise and Zillow's premium Showcase listings to get your home seen by more buyers.
Get startedList with your own agent
Get your home in front of millions of buyers by listing it on Zillow.
Learn how to do itSell it yourself
Take full control of how buyers see your home on Zillow by listing For Sale by Owner (FSBO).
List your homeWhat's special
Sparkling poolSingle-level livingWood-burning fireplaceMajestic oak treeSpacious backyard deckGarden lightingGas starter
Zillow last checked:
Listing updated:
Listed by:
Fred Ashkar DRE #00925837 818-681-4975,
Re/Max Premier Prop Arcadia,
John Ashkar DRE #01807861,
Re/Max Premier Prop Arcadia
Bought with:
ANDREW LUONG, DRE #02040575
RICHTOWN REALTY
Source: CRMLS,MLS#: AR25196181 Originating MLS: California Regional MLS
Originating MLS: California Regional MLSFacts & features
Interior
Bedrooms & bathrooms
- Bedrooms: 5
- Bathrooms: 4
- Full bathrooms: 2
- 3/4 bathrooms: 1
- 1/2 bathrooms: 1
- Main level bathrooms: 3
- Main level bedrooms: 3
Rooms
- Room types: Bedroom, Entry/Foyer, Family Room, Kitchen, Laundry, Living Room, Primary Bedroom, Other, Dining Room
Primary bedroom
- Features: Primary Suite
Primary bedroom
- Features: Main Level Primary
Bedroom
- Features: All Bedrooms Down
Bedroom
- Features: Bedroom on Main Level
Bathroom
- Features: Bathroom Exhaust Fan, Bathtub, Remodeled, Separate Shower, Tub Shower, Walk-In Shower
Kitchen
- Features: Tile Counters
Heating
- Central, Forced Air, Natural Gas
Cooling
- Central Air, Electric
Appliances
- Included: Dishwasher, Free-Standing Range, Disposal, Refrigerator, Range Hood, Water To Refrigerator, Dryer, Washer
- Laundry: Washer Hookup, Electric Dryer Hookup, Gas Dryer Hookup, Inside, Laundry Room
Features
- Beamed Ceilings, Built-in Features, Breakfast Area, Ceiling Fan(s), Cathedral Ceiling(s), Separate/Formal Dining Room, Recessed Lighting, Tile Counters, All Bedrooms Down, Bedroom on Main Level, Main Level Primary, Primary Suite, Walk-In Closet(s)
- Flooring: Carpet, Wood
- Windows: Screens, Shutters
- Has fireplace: Yes
- Fireplace features: Family Room, Gas Starter, Living Room, Wood Burning
- Common walls with other units/homes: No Common Walls
Interior area
- Total interior livable area: 2,978 sqft
Property
Parking
- Total spaces: 2
- Parking features: Concrete, Direct Access, Door-Single, Driveway, Garage Faces Front, Garage
- Attached garage spaces: 2
Accessibility
- Accessibility features: No Stairs
Features
- Levels: One
- Stories: 1
- Entry location: 1
- Patio & porch: Rear Porch, Brick, Deck, Front Porch
- Exterior features: Rain Gutters
- Has private pool: Yes
- Pool features: Filtered, In Ground, Private
- Has spa: Yes
- Spa features: In Ground
- Fencing: Block,Wood
- Has view: Yes
- View description: Mountain(s)
Lot
- Size: 0.35 Acres
- Features: Drip Irrigation/Bubblers, Front Yard, Sprinklers In Rear, Sprinklers In Front, Landscaped, Level, Rectangular Lot, Sprinklers Timer, Sprinklers On Side, Sprinkler System, Street Level
Details
- Additional structures: Guest House, Two On A Lot
- Parcel number: 5775006012
- Zoning: ARROD*
- Special conditions: Standard
Construction
Type & style
- Home type: SingleFamily
- Architectural style: Ranch,Traditional
- Property subtype: Single Family Residence
Materials
- Plaster, Stucco
- Roof: Concrete,Shake
Condition
- Turnkey
- New construction: No
- Year built: 1953
Utilities & green energy
- Electric: Electricity - On Property
- Sewer: Public Sewer
- Water: Public
- Utilities for property: Electricity Available, Natural Gas Available, Sewer Available, Water Available
Community & HOA
Community
- Features: Gutter(s)
- Security: Security System, Carbon Monoxide Detector(s), Smoke Detector(s), Security Lights
Location
- Region: Arcadia
Financial & listing details
- Price per square foot: $712/sqft
- Tax assessed value: $255,413
- Annual tax amount: $3,718
- Date on market: 9/1/2025
- Cumulative days on market: 55 days
- Listing terms: Cash to New Loan
- Road surface type: Paved
Price history
| Date | Event | Price |
|---|---|---|
| 11/25/2025 | Sold | $2,120,000-1.8%$712/sqft |
Source:  CRMLS #AR25196181 Report a problem CRMLS #AR25196181 Report a problem | ||
| 9/24/2025 | Pending sale | $2,158,000$725/sqft |
Source: CRMLS #AR25196181 Report a problem | ||
| 9/17/2025 | Contingent | $2,158,000$725/sqft |
Source: CRMLS #AR25196181 Report a problem | ||
| 9/9/2025 | Price change | $2,158,000-5.7%$725/sqft |
Source: CRMLS #AR25196181 Report a problem | ||
| 9/1/2025 | Listed for sale | $2,288,000$768/sqft |
Source: CRMLS #AR25196181 Report a problem | ||
Public tax history
| Year | Property taxes | Tax assessment |
|---|---|---|
| 2025 | $3,718 +5.4% | $255,413 +2% |
| 2024 | $3,529 +1.9% | $250,406 +2% |
| 2023 | $3,463 +2.9% | $245,497 +2% |
| 2022 | $3,364 +2% | $240,685 +2% |
| 2021 | $3,299 +1.1% | $235,967 +1% |
| 2020 | $3,263 | $233,548 +2% |
| 2019 | $3,263 +6.1% | $228,970 +2% |
| 2018 | $3,074 | $224,481 +2% |
| 2017 | $3,074 +0% | $220,080 +2% |
| 2016 | $3,073 +4.6% | $215,765 +1.5% |
| 2015 | $2,939 +2.5% | $212,525 +2% |
| 2014 | $2,868 | $208,363 +2.5% |
| 2012 | -- | $203,357 +2% |
| 2011 | -- | $199,370 +0.8% |
| 2010 | -- | $197,881 -0.2% |
| 2009 | -- | $198,352 +2% |
| 2008 | -- | $194,464 +2% |
| 2007 | -- | $190,652 +2% |
| 2006 | -- | $186,915 |
| 2005 | -- | $186,915 +4% |
| 2004 | -- | $179,658 +1.9% |
| 2003 | -- | $176,366 +2% |
| 2002 | -- | $172,908 +4% |
| 2000 | -- | $166,196 |
Find assessor info on the county website
Neighborhood: 91007
Nearby homes
- $2,616,6004 bd3 ba3k sqft414 Oxford Dr, Arcadia, CA 91007Off Market

- $2,256,7004 bd4 ba3k sqft400 Oxford Dr, Arcadia, CA 91007Off Market
- $1,666,0004 bd3 ba2.2k sqft415 Cambridge Dr, Arcadia, CA 91007Off Market
- $1,820,0003 bd2 ba2.4k sqft401 Cambridge Dr, Arcadia, CA 91007Sold
- $1,763,7003 bd2 ba2.1k sqft422 Oxford Dr, Arcadia, CA 91007Off Market
- $1,920,6004 bd3 ba3k sqft423 Cambridge Dr, Arcadia, CA 91007Off Market
- $1,504,0002 bd2 ba1.5k sqft411 Oxford Dr, Arcadia, CA 91007Off Market
- $3,398,0005 bd5 ba5.3k sqft407 Oxford Dr, Arcadia, CA 91007Sold
Nearby schools
GreatSchools rating
- 8/10Hugo Reid Elementary SchoolGrades: K-5Distance: 1.2 mi
- 9/10Foothills Middle SchoolGrades: 6-8Distance: 1.2 mi
- 10/10Arcadia High SchoolGrades: 9-12Distance: 1.3 mi
Get a cash offer in 3 minutes
Find out how much your home could sell for in as little as 3 minutes with a no-obligation cash offer.
Estimated market value
$2,133,000
Get a cash offer in 3 minutes
Find out how much your home could sell for in as little as 3 minutes with a no-obligation cash offer.
Estimated market value
$2,133,000
- California
- Los Angeles County
- Arcadia
- 91007
- 408 Oxford Dr
Nearby cities
Nearby zip codes
Other Arcadia Topics
