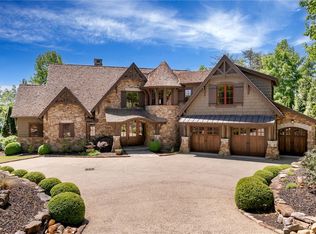
This impressive estate is a handsome mélange of old-world European charm, married to modern substance. The 6,700-foot Brad Wright designed home is strategically positioned to capture big lake views, while retaining precious privacy. Almost 180 feet of prime Lake Keowee shoreline is prefaced by a gently sloping topography, and accented by a sandy beach and custom-engineered, covered dock. Lush, lake-irrigated landscaping and impressive hardscaping includes terraces, impeccable plantings, culinary garden, and contoured aggregate driveway with turning court. Finishes throughout the 3-4-bedroom, 4.5-bathroom home are richly textured, speaking both to architectural solidity and timeless styling. Bespoke elements include: nickel-gap paneling; Venetian plaster walls; coffered and beamed ceilings; full stone arches, accents, and fireplaces; lift-operated chandelier; hand forged ironwork, including beam strapping; French oak, wide plank engineered floors; hand forged artisanal light fixtures from Dallas; Douglas fir and antique beams; knotty alder interior doors; mahogany and cedar exterior doors. Beyond a natural, solid stone arch, the fully free-flowing main level incorporates a broad staircase to lake level, vast great room with 20’ vaulted ceilings and elevated lake views, open den with coffered ceiling, and, beyond further, echoing arches, the dining room and palatial kitchen. Lavishly vaulted and beamed, the kitchen generously accommodates two islands. Custom-made, hand-finished cabinets are enhanced by Ashley Norton hardware and a Travertine subway-tile back splash, which extends to the vaulted ceiling. A British range hood with antique beam, and Shaw’s 1897 apron sinks whisper “English Country House” in both kitchen and laundry room. High-end appliances include a Sub-Zero wine chiller and separate 36” fridge and freezers, plumbed Miele coffee station, dual-fuel Thermador range (with convection and steam options), and Scotsman sonic ice machine. Dutch doors frame an entrance to the kitchen courtyard, herb garden, and oversized porch with ashlar flooring, disappearing screens, and full stone fireplace. A discrete hall delineates the primary suite, with its cozy den and barn doors opening to the bathroom, where Restoration Hardware accents and numerous built-ins have been custom tailored to the space. Textural tile and stone, and a cast iron garden tub render a spa atmosphere. Beyond the dedicated service area and entry hall and above the generous 3-car garage is en suite apartment guest lodging with wet mini bar. At lake level (beneath 10’ ceilings), a game room, family room with antique onyx floors, stone wine cellar with hammered copper trough sink and Euro Cave wine cooler, and paneled office with built-ins are joined by two heavenly en suite bedrooms, each with garden doors to patio and lake. Further amenities include remote controlled solar shades, a 22-kw whole-house generator, paneled elevator, 4 HVAC zones, electrostatic filters, Low-E Pella architectural windows, two 80-gallon water heaters with circulator tanks, a radon mitigation system, and Simply AV surround sound and security systems. This architectural masterpiece is matched only by the admirable topography and location of its lakeland setting.
Sold for $5,600,000
Zillow last checked:
Listing updated:
Bought with:
Justin Winter & Assoc (Team)
Justin Winter & Assoc
Source: WUMLS,MLS#: 20293938 Originating MLS: Western Upstate Association of Realtors
Originating MLS: Western Upstate Association of RealtorsPrice history
| Date | Event | Price |
|---|---|---|
| 10/21/2025 | Sold | $5,600,000+3.7%$862/sqft |
Source:  WUMLS #20293938 Report a problem WUMLS #20293938 Report a problem | ||
| 6/10/2024 | Sold | $5,400,000-9.2%$831/sqft |
Source: WUMLS #20269821 Report a problem | ||
| 5/14/2024 | Listed for sale | $5,950,000$915/sqft |
Source: WUMLS #20269821 Report a problem | ||
| 3/14/2024 | Contingent | $5,950,000$915/sqft |
Source: WUMLS #20269821 Report a problem | ||
| 1/4/2024 | Listed for sale | $5,950,000+37.6%$915/sqft |
Source:  Greater Greenville AOR #1515736 Report a problem Greater Greenville AOR #1515736 Report a problem | ||
| 3/29/2022 | Sold | $4,325,000-7.8%$665/sqft |
Source: Public Record Report a problem | ||
| 1/17/2022 | Contingent | $4,690,000$722/sqft |
Source: WUMLS #20243235 Report a problem | ||
| 1/17/2022 | Pending sale | $4,690,000$722/sqft |
Source: Greater Greenville AOR #1454514 Report a problem | ||
| 11/19/2021 | Price change | $4,690,000-4.1%$722/sqft |
Source: WUMLS #20243235 Report a problem | ||
| 9/17/2021 | Listed for sale | $4,890,000$752/sqft |
Source: WUMLS #20243235 Report a problem | ||
Nearby homes
Get a cash offer in 3 minutes
Find out how much your home could sell for in as little as 3 minutes with a no-obligation cash offer.
Estimated market value
$5,706,800
