Prepare to oooohhh and ahhhhh your way through this absolutely stunning home! This gorgeous, nearly new four-bedroom, three-and-a-half-bath townhouse is nestled in the heart of highly sought-after Old Town Tustin—one of the most walkable and charming communities around.
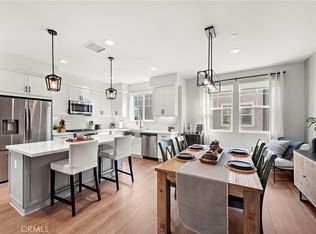
From the moment you step inside, you’ll be captivated by the thoughtful design and custom touches throughout. The main floor is an entertainer’s dream, featuring an expansive kitchen with a massive center island, sleek stainless-steel appliances, plentiful Shaker-style white cabinetry, a chic custom backsplash, under-cabinet lighting, and a spacious walk-in pantry. The open-concept layout flows seamlessly into the living and dining areas, with direct access to a large private patio—perfect for al fresco dining on warm California evenings.
Upstairs, the primary suite is a retreat of its own, complete with a spa-like en-suite bathroom, while two additional bedrooms, another full bath, and an ultra-convenient upstairs laundry complete the top floor. But wait—there’s more! The first floor offers a welcoming entry, direct garage access, and a private bedroom with an en-suite bath, making it ideal for guests or multi-generational living.
This home is full of character and designer finishes, right down to the stylish powder room with custom tile work, a statement vanity, and a chic mirror.
Located in the charming Vintage at Old Town community, residents enjoy fantastic amenities, including a pool, clubhouse, and park, all just steps from vibrant shops, restaurants, and local hotspots.
This beautifully designed home won’t last long—schedule your tour today!
Sold for $1,150,000
Listed by: Keller Williams Realty • Meredith Drews • Contact: 949-282-0088
Bought with: Tommy Du Realty & Mortgage
$1,150,000
408 Parkland Ct, Tustin, CA 92780
4beds
1,883sqft
Condominium
Built in 2020
-- sqft lot
$1,168,300 Zestimate®
$611/sqft
$4,362 Estimated rent
Home value
$1,168,300
$1.07M - $1.27M
$4,362/mo
Zestimate® history
Owner options
List your home for rent
$4,362/mo
Rent Zestimate®
Find your next renter with Zillow Rental Manager. Plus, with online applications, you can quickly screen prospective tenants – for free.
$4,362/mo
Rent Zestimate®
Refinance and save
$7,605/mo
Est. payment
Refinancing to a lower rate could help reduce your monthly payments and save thousands over the life of the loan.
$7,605/mo
Est. payment
Explore your selling options
Work with a Zillow partner agent
Leverage their expertise and Zillow's premium Showcase listings to get your home seen by more buyers.
Get startedList with your own agent
Get your home in front of millions of buyers by listing it on Zillow.
Learn how to do itSell it yourself
Take full control of how buyers see your home on Zillow by listing For Sale by Owner (FSBO).
List your homeWhat's special
Designer finishesSpa-like en-suite bathroomShaker-style white cabinetryExpansive kitchenMassive center islandOpen-concept layoutUpstairs laundry
Zillow last checked:
Listing updated:
Listed by:
Meredith Drews DRE #01831150 949-378-5690,
Keller Williams Realty
Bought with:
Tommy Du, DRE #01864781
Tommy Du Realty & Mortgage
Source: CRMLS,MLS#: OC25073303 Originating MLS: California Regional MLS
Originating MLS: California Regional MLSFacts & features
Interior
Bedrooms & bathrooms
- Bedrooms: 4
- Bathrooms: 4
- Full bathrooms: 3
- 1/2 bathrooms: 1
- Main level bathrooms: 1
Rooms
- Room types: Family Room, Great Room
Kitchen
- Features: Kitchen Island, Kitchen/Family Room Combo, Walk-In Pantry
Heating
- Central
Cooling
- Central Air
Appliances
- Included: Dishwasher, Gas Range, Microwave, Refrigerator, Tankless Water Heater
- Laundry: Inside, Laundry Closet, Upper Level
Features
- Breakfast Bar, Brick Walls, Balcony, Eat-in Kitchen, High Ceilings, Open Floorplan, Pantry
- Has fireplace: No
- Fireplace features: None
- Common walls with other units/homes: 2+ Common Walls,No One Above,No One Below
Interior area
- Total interior livable area: 1,883 sqft
Property
Parking
- Total spaces: 2
- Parking features: Garage
- Attached garage spaces: 2
Features
- Levels: Three Or More
- Stories: 3
- Entry location: 1
- Pool features: Association
- Has spa: Yes
- Spa features: Association
- Has view: Yes
- View description: None
Details
- Parcel number: 93743290
- Special conditions: Standard
Construction
Type & style
- Home type: Condo
- Property subtype: Condominium
- Attached to another structure: Yes
Materials
- Foundation: Slab
Condition
- Turnkey
- New construction: No
- Year built: 2020
Details
- Builder model: Hudson
- Builder name: Taylor Woodrow
Utilities & green energy
- Sewer: Public Sewer
- Water: Public
Community & HOA
Community
- Features: Curbs, Sidewalks
HOA
- Has HOA: Yes
- Amenities included: Clubhouse, Fire Pit, Barbecue, Pool
- HOA fee: $330 monthly
- HOA name: Vintage at Old Town
- HOA phone: 949-367-9430
Location
- Region: Tustin
Financial & listing details
- Price per square foot: $611/sqft
- Tax assessed value: $753,091
- Annual tax amount: $8,694
- Date on market: 4/10/2025
- Cumulative days on market: 5 days
- Listing terms: Cash to New Loan
- Inclusions: Refrigerator, Washer/Dryer
- Road surface type: Paved
Price history
| Date | Event | Price |
|---|---|---|
| 5/27/2025 | Sold | $1,150,000$611/sqft |
Source:  CRMLS #OC25073303 Report a problem CRMLS #OC25073303 Report a problem | ||
| 4/26/2025 | Pending sale | $1,150,000$611/sqft |
Source: CRMLS #OC25073303 Report a problem | ||
| 4/16/2025 | Contingent | $1,150,000$611/sqft |
Source: CRMLS #OC25073303 Report a problem | ||
| 4/10/2025 | Listed for sale | $1,150,000+65.2%$611/sqft |
Source: CRMLS #OC25073303 Report a problem | ||
| 11/3/2020 | Sold | $696,000$370/sqft |
Source: Public Record Report a problem | ||
Public tax history
| Year | Property taxes | Tax assessment |
|---|---|---|
| 2025 | $8,694 +4.6% | $753,091 +2% |
| 2024 | $8,308 +2.5% | $738,325 +2% |
| 2023 | $8,108 +1.5% | $723,849 +2% |
| 2022 | $7,989 -29.6% | $709,656 +2% |
| 2021 | $11,347 +468% | $695,742 +386.8% |
| 2020 | $1,998 | $142,907 |
Find assessor info on the county website
Neighborhood: 92780
Nearby homes
- $1,020,0003 bd4 ba1.7k sqft406 Parkland Ct, Tustin, CA 92780Sold
- $1,035,3003 bd3 ba1.8k sqft202 Essex Ct, Tustin, CA 92780Off Market
- $1,105,2004 bd3 ba1.8k sqft208 Essex Ct, Tustin, CA 92780Off Market
- $1,010,9004 bd4 ba1.8k sqft212 Essex Ct, Tustin, CA 92780Off Market
- $940,3003 bd3 ba1.7k sqft205 Essex Ct, Tustin, CA 92780Off Market
- $939,9003 bd3 ba1.7k sqft210 Essex Ct, Tustin, CA 92780Off Market
- $1,191,0004 bd3 ba2.2k sqft214 Essex Ct, Tustin, CA 92780Off Market
- $939,2003 bd3 ba1.7k sqft209 Essex Ct, Tustin, CA 92780Off Market
Nearby schools
GreatSchools rating
- 3/10Helen Estock Elementary SchoolGrades: K-5Distance: 0.7 mi
- 6/10Columbus Tustin Middle SchoolGrades: 6-8Distance: 0.9 mi
- 6/10Tustin High SchoolGrades: 9-12Distance: 0.5 mi
Schools provided by the listing agent
- Elementary: Estock
- Middle: Columbus Tustin
- High: Tustin
Source: CRMLS. This data may not be complete. We recommend contacting the local school district to confirm school assignments for this home.
Get a cash offer in 3 minutes
Find out how much your home could sell for in as little as 3 minutes with a no-obligation cash offer.
Estimated market value
$1,168,300
Get a cash offer in 3 minutes
Find out how much your home could sell for in as little as 3 minutes with a no-obligation cash offer.
Estimated market value
$1,168,300
- California
- Orange County
- Tustin
- 92780
- 408 Parkland Ct
Nearby cities
Nearby zip codes
Other Tustin Topics
