Effortless Living Awaits at North Pointe Condo Community! Say goodbye to the hassle of lawn maintenance and hello to a lifestyle of ease and freedom. Whether you're looking to downsize or embrace more travel opportunities, this North Pointe condo offers the perfect solution. Ideally located near convenient shopping destinations and a variety of dining options, this home is situated in a highly desirable community. Inside, you'll find a spacious primary bedroom with an en-suite bath and four generous closets, providing ample storage. The kitchen is a chef’s delight, featuring upgraded quartz countertops, a functional island, abundant cabinetry, and a pantry for even more storage. The adjacent laundry room, complete with a pocket door for privacy, utility sink, and extra shelving, adds convenience to your daily routine. The living area is designed for comfort and style, boasting a thoughtful layout and a charming bay window that fills the space with natural light. Neutral tones throughout the home create a warm, inviting atmosphere. A bright and versatile den off the kitchen—previously used as an office—features built-in shelving, perfect for displaying your favorite books and collectibles. The attached garage provides additional storage and keeps your vehicle protected, ensuring a stress-free start to your day, no matter the weather. Now is the perfect time to simplify and embrace easy living. Don’t miss this opportunity—make your move today! This home shows very well. .
Sold for $259,000
$259,000
408 Parkview Ln #33, Hanover, PA 17331
2beds
1,352sqft
Condominium
Built in 2003
-- sqft lot
$271,300 Zestimate®
$192/sqft
$1,647 Estimated rent
Home value
$271,300
$252,000 - $290,000
$1,647/mo
Zestimate® history
Owner options
List your home for rent
$1,647/mo
Rent Zestimate®
Find your next renter with Zillow Rental Manager. Plus, with online applications, you can quickly screen prospective tenants – for free.
$1,647/mo
Rent Zestimate®
Refinance and save
$1,713/mo
Est. payment
Refinancing to a lower rate could help reduce your monthly payments and save thousands over the life of the loan.
$1,713/mo
Est. payment
Explore your selling options
Work with a Zillow partner agent
Leverage their expertise and Zillow's premium Showcase listings to get your home seen by more buyers.
Get startedList with your own agent
Get your home in front of millions of buyers by listing it on Zillow.
Learn how to do itSell it yourself
Take full control of how buyers see your home on Zillow by listing For Sale by Owner (FSBO).
List your homeWhat's special
Zillow last checked:
Listing updated:
Listed by:
Mercedes Brooks 443-375-1431,
Monument Sotheby's International Realty
Bought with:
Steph Aumen, RS366793
Harget Realty Group
Source: Bright MLS,MLS#: PAYK2078360
Facts & features
Interior
Bedrooms & bathrooms
- Bedrooms: 2
- Bathrooms: 2
- Full bathrooms: 2
- Main level bathrooms: 2
- Main level bedrooms: 2
Rooms
- Room types: Living Room, Bedroom 2, Kitchen, Den, Bedroom 1, Laundry
Bedroom 1
- Features: Ceiling Fan(s), Flooring - Carpet, Window Treatments, Attached Bathroom
- Level: Main
Bedroom 2
- Features: Flooring - Carpet, Window Treatments
- Level: Main
Den
- Features: Window Treatments
- Level: Main
Kitchen
- Features: Flooring - Engineered Wood, Countertop(s) - Quartz, Ceiling Fan(s), Kitchen Island, Eat-in Kitchen, Recessed Lighting, Window Treatments
- Level: Main
Laundry
- Level: Main
Living room
- Features: Flooring - Carpet, Window Treatments, Crown Molding
- Level: Main
Heating
- Forced Air, Natural Gas
Cooling
- Central Air, Electric
Appliances
- Included: Microwave, Dishwasher, Disposal, Dryer, Exhaust Fan, Oven/Range - Electric, Refrigerator, Cooktop, Washer, Gas Water Heater
- Laundry: Dryer In Unit, Washer In Unit, Laundry Room
Features
- Bathroom - Stall Shower, Bathroom - Tub Shower, Ceiling Fan(s), Crown Molding, Entry Level Bedroom, Floor Plan - Traditional, Eat-in Kitchen, Primary Bath(s), Recessed Lighting, Upgraded Countertops
- Flooring: Carpet, Wood
- Doors: Six Panel, Sliding Glass, Storm Door(s)
- Windows: Screens, Window Treatments
- Has basement: No
- Has fireplace: No
Interior area
- Total structure area: 1,352
- Total interior livable area: 1,352 sqft
- Finished area above ground: 1,352
- Finished area below ground: 0
Property
Parking
- Total spaces: 2
- Parking features: Garage Faces Front, Garage Door Opener, Attached
- Attached garage spaces: 2
Accessibility
- Accessibility features: Accessible Entrance, No Stairs
Features
- Levels: One
- Stories: 1
- Exterior features: Lighting
- Pool features: None
Details
- Additional structures: Above Grade, Below Grade
- Parcel number: 67000DD0056U0C0033
- Zoning: RESIDENTIAL
- Special conditions: Standard
Construction
Type & style
- Home type: Condo
- Architectural style: Ranch/Rambler
- Property subtype: Condominium
- Attached to another structure: Yes
Materials
- Vinyl Siding, Aluminum Siding
- Foundation: Slab
Condition
- Very Good
- New construction: No
- Year built: 2003
Utilities & green energy
- Sewer: Public Sewer
- Water: Public
- Utilities for property: Cable Available, Fiber Optic, Cable
Community & HOA
Community
- Condo and coop fee: $210 monthly
- Senior community: Yes
- Subdivision: North Pointe
HOA
- Has HOA: No
- Amenities included: Community Center
- Services included: Maintenance Grounds, Snow Removal, Maintenance Structure
- HOA name: North Pointe Condominiums
Location
- Region: Hanover
- Municipality: HANOVER BORO
Financial & listing details
- Price per square foot: $192/sqft
- Tax assessed value: $138,360
- Annual tax amount: $5,065
- Date on market: 3/29/2025
- Listing agreement: Exclusive Right To Sell
- Inclusions: Refrigerator, Dishwasher, Stove, Microwave, Washer, Dryer And Shelving
- Ownership: Condominium
Price history
| Date | Event | Price |
|---|---|---|
| 7/14/2025 | Sold | $259,000$192/sqft |
Source:  Bright MLS #PAYK2078360 Report a problem Bright MLS #PAYK2078360 Report a problem | ||
| 6/3/2025 | Pending sale | $259,000$192/sqft |
Source: Bright MLS #PAYK2078360 Report a problem | ||
| 5/5/2025 | Price change | $259,000-2.2%$192/sqft |
Source: Bright MLS #PAYK2078360 Report a problem | ||
| 3/29/2025 | Listed for sale | $264,900$196/sqft |
Source: Bright MLS #PAYK2078360 Report a problem | ||
Public tax history
Tax history is unavailable.
Neighborhood: 17331
Nearby homes
- $285,0002 bd2 ba1.3k sqft413 Parkview Ln #7, Hanover, PA 17331Sold

- $269,9002 bd2 ba1.3k sqft604 Northland Dr, Hanover, PA 17331Sold
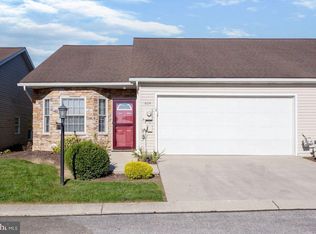
- $245,0002 bd2 ba1.3k sqft407 Parkview Ln #4, Hanover, PA 17331Sold

- $289,9002 bd2 ba1.4k sqft616 Northland Dr #59, Hanover, PA 17331Sold
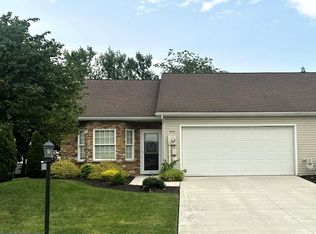
- $300,0002 bd2 ba1.3k sqft623 Northland Dr #67, Hanover, PA 17331For Sale
- $290,0003 bd3 ba1.7k sqft622 Northland Dr #62, Hanover, PA 17331Sold
- $290,0002 bd2 ba1.3k sqft431 Parkview Ln #16, Hanover, PA 17331Sold
- $379,5004 bd2 ba2.3k sqft405 Hedgerow Ct, Hanover, PA 17331Off Market
Nearby schools
GreatSchools rating
- 8/10Washington El SchoolGrades: K-4Distance: 0.5 mi
- 6/10Hanover Senior High SchoolGrades: 8-12Distance: 0.5 mi
- 5/10Hanover Middle SchoolGrades: 5-8Distance: 0.6 mi
Schools provided by the listing agent
- District: Hanover Public
Source: Bright MLS. This data may not be complete. We recommend contacting the local school district to confirm school assignments for this home.


Get pre-qualified for a loan
At Zillow Home Loans, we can pre-qualify you in as little as 5 minutes with no impact to your credit score.An equal housing lender. NMLS #10287.
Sell for more on Zillow
Get a Zillow Showcase℠ listing at no additional cost and you could sell for .
$271,300
2% more
+$5,426
With Zillow Showcase(estimated)
$276,726
- Pennsylvania
- York County
- Hanover
- 17331
- 408 Parkview Ln Unit 33
Nearby cities
Nearby neighborhoods
Nearby zip codes
Other Hanover Topics
