Skip main navigation
Sold for $2,100,000
  • Listed by: Distinctive Coast Properties • Elly Harris • Contact: 949-276-8000
    Bought with: Pinpoint Properties
    $2,100,000

    408 Pasadena Ct APT L, San Clemente, CA 92672

    2beds
    1,666sqft
    Condominium
    Built in 1978
    -- sqft lot
    $2,107,000 Zestimate®
    $1,261/sqft
    $7,190 Estimated rent

    Home value

    $2,107,000

    $1.94M - $2.30M

    $7,190/mo

    Zestimate® history
    Loading
    Loading...

    Owner options

    List your home for rent

    $7,190/mo

    Rent Zestimate®

    Find your next renter with Zillow Rental Manager. Plus, with online applications, you can quickly screen prospective tenants – for free.

    Learn more

    $7,190/mo

    Rent Zestimate®

    Refinance and save

    $14,125/mo

    Est. payment

    Refinancing to a lower rate could help reduce your monthly payments and save thousands over the life of the loan.

    See today's rates

    $14,125/mo

    Est. payment

    Explore your selling options

    Work with a Zillow partner agent

    Leverage their expertise and Zillow's premium Showcase listings to get your home seen by more buyers.

    Get started

    List with your own agent

    Get your home in front of millions of buyers by listing it on Zillow.

    Learn how to do it

    Sell it yourself

    Take full control of how buyers see your home on Zillow by listing For Sale by Owner (FSBO).

    List your home

    What's special

    Sweeping ocean viewsOcean view patioCustom cabinetryEnsuite master bathSpacious primary suiteMassive windowsPatio access
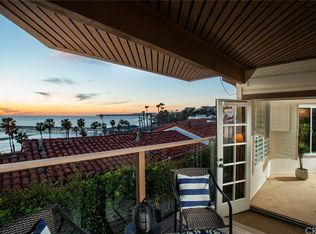
    Perched directly above the coastal canyon leading to T-Street beach, this mesmerizing ocean view condo is an extremely rare offering in one of the most exclusive locations in San Clemente. Located down a private cul-de-sac, the iconic 15-unit Driftwood Bluffs community is nestled between historic Ole Hanson estates directly above the gorgeous beaches of San Clemente. This residence is situated on the top floor, offering sweeping ocean views and panoramic sunset vistas along with incredible views of surfers and beachgoers enjoying the whitewater waves directly below. The corner unit and top floor location of this home provides the ultimate in privacy and space. A generous ocean view patio greets you with Fleetwood multi slide doors on either side that open up to the kitchen and the dining room. The living area features massive windows that lead your eye directly to the shimmering ocean views. Open up the French doors to the ocean front patio and take in the pacific breeze. Kitchen features custom cabinetry with ample storage, a dining nook and more ocean views. Wake up to the sound of crashing waves in your spacious primary suite featuring patio access and an ensuite master bath. Secondary bedroom has separate entrance with a small set of stairs down to your spacious, semi-attached private 2 car garage. The 2 car garage is an extremely unique amenity for an ocean front condo. Enjoy a resort-like setting at the community oceanfront pool/spa while watching surfers ride world-class waves below at the San Clemente Pier and T-Street. Only a 5-minute walk down the street to restaurants and cafes, shopping, the beach trail, amazing surfing, and award winning San Clemente beaches. Come live the San Clemente lifestyle today.

    Zillow last checked:

    Listing updated:

    Listed by:

    Elly Harris DRE #01335031 949-412-2170,

    Distinctive Coast Properties

    Bought with:

    Katrina Smith, DRE #01740623

    Pinpoint Properties

    Kara Burns, DRE #02090259

    Pinpoint Properties

    Source: CRMLS,MLS#: OC25129767MLS LogoOriginating MLS: California Regional MLS

    Facts & features

    Interior

    Bedrooms & bathrooms
    • Bedrooms: 2
    • Bathrooms: 2
    • Full bathrooms: 2
    • Main level bathrooms: 2
    • Main level bedrooms: 2
    Rooms
    • Room types: Bedroom, Kitchen, Living Room, Primary Bathroom, Primary Bedroom, Dining Room
    Primary bedroom
    • Features: Main Level Primary
    Primary bedroom
    • Features: Primary Suite
    Bedroom
    • Features: Bedroom on Main Level
    Bathroom
    • Features: Bathtub, Dual Sinks, Soaking Tub, Separate Shower
    Kitchen
    • Features: Granite Counters
    Heating
    • Central
    Cooling
    • Central Air
    Appliances
    • Included: Electric Cooktop, Electric Oven, Refrigerator, Range Hood, Water Heater
    • Laundry: Laundry Closet
    Features
    • Balcony, Separate/Formal Dining Room, Eat-in Kitchen, Granite Counters, Living Room Deck Attached, Recessed Lighting, Bedroom on Main Level, Main Level Primary, Primary Suite
    • Flooring: Carpet, Tile
    • Doors: Sliding Doors
    • Has fireplace: Yes
    • Fireplace features: Gas, Living Room
    • Common walls with other units/homes: 1 Common Wall
    Interior area
    • Total interior livable area: 1,666 sqft

    Property

    Parking
    • Total spaces: 2
    • Parking features: Garage Faces Front, Garage, Garage Door Opener, Guest
    • Garage spaces: 2
    Features
    • Levels: One
    • Stories: 1
    • Entry location: 1
    • Patio & porch: Deck
    • Pool features: Association
    • Has spa: Yes
    • Spa features: Association
    • Fencing: None
    • Has view: Yes
    • View description: Catalina, Coastline, Canyon, Neighborhood, Ocean, Panoramic, Water
    • Has water view: Yes
    • Water view: Coastline,Ocean,Water
    • Waterfront features: Ocean Front, Ocean Side Of Highway
    Details
    • Parcel number: 93657012
    • Special conditions: Standard

    Construction

    Type & style
    • Home type: Condo
    • Architectural style: Bungalow
    • Property subtype: Condominium
    • Attached to another structure: Yes
    Materials
    • Roof: Composition
    Condition
    • Repairs Cosmetic
    • New construction: No
    • Year built: 1978

    Utilities & green energy

    • Electric: Standard
    • Sewer: Public Sewer
    • Water: Public
    • Utilities for property: Electricity Connected, Natural Gas Connected, Sewer Connected, Water Connected

    Community & HOA

    Community
    • Features: Sidewalks, Gated
    • Security: Gated Community
    • Subdivision: Driftwood Bluffs (Db)
    HOA
    • Has HOA: Yes
    • Amenities included: Pool, Spa/Hot Tub
    • HOA fee: $1,000 monthly
    • HOA name: Driftwood Bluffs
    • HOA phone: 818-981-1802
    Location
    • Region: San Clemente

    Financial & listing details

    • Price per square foot: $1,261/sqft
    • Date on market: 6/10/2025
    • Cumulative days on market: 318 days
    • Listing terms: Conventional

    Price history

    DateEventPrice
    8/25/2025Sold$2,100,000-4.5%$1,261/sqft
    Source: CRMLS #OC25129767 Report a problem
    8/5/2025Pending sale$2,199,000$1,320/sqft
    Source: CRMLS #OC25129767 Report a problem
    7/28/2025Contingent$2,199,000$1,320/sqft
    Source: CRMLS #OC25129767 Report a problem
    6/11/2025Listed for sale$2,199,000$1,320/sqft
    Source: CRMLS #OC25129767 Report a problem

    Public tax history

    Tax history is unavailable.

    Neighborhood: 92672

    Nearby schools

    GreatSchools rating
    Get a cash offer in 3 minutes
    Find out how much your home could sell for in as little as 3 minutes with a no-obligation cash offer.
    Estimated market value
    $2,107,000
    Get a cash offer in 3 minutes
    Find out how much your home could sell for in as little as 3 minutes with a no-obligation cash offer.
    Estimated market value
    $2,107,000