Welcome home to our Avery Landing community in sought after McDonough by DRB Homes! No detail is left behind in this beautiful single-family townhome featuring an exquisite exterior. Our spacious Annalise floor plan features 3 bedrooms, 2 full bathrooms, powder room, a flex room and an open layout on the main level. The stunning kitchen features an island with quartz counter tops and beautiful painted cabinets with a spacious pantry. Upstairs you will find a welcoming owners suite with a sitting area, large walk-in closet, shower, and double sinks. All appliances are included (stainless steel side by side frig., range, microwave, dishwasher and white washer and dryer). One car garage with opener and patio. This home is estimated to close and move-in April 2024! Please note: The photos are not of the actual home, photos/virtual tours are of a decorated model or spec home. Home is available for contract now. Currently offering up to $10,000. from seller and 2% from approved lender to buy down interest rate and or eliminate closing cost.
Closed
$282,390
408 Payne Dr, McDonough, GA 30253
3beds
1,579sqft
Townhouse
Built in 2024
-- sqft lot
$271,400 Zestimate®
$179/sqft
$2,181 Estimated rent
Home value
$271,400
$258,000 - $285,000
$2,181/mo
Zestimate® history
Owner options
List your home for rent
$2,181/mo
Rent Zestimate®
Find your next renter with Zillow Rental Manager. Plus, with online applications, you can quickly screen prospective tenants – for free.
$2,181/mo
Rent Zestimate®
Refinance and save
$1,922/mo
Est. payment
Refinancing to a lower rate could help reduce your monthly payments and save thousands over the life of the loan.
$1,922/mo
Est. payment
Explore your selling options
Work with a Zillow partner agent
Leverage their expertise and Zillow's premium Showcase listings to get your home seen by more buyers.
Get startedList with your own agent
Get your home in front of millions of buyers by listing it on Zillow.
Learn how to do itSell it yourself
Take full control of how buyers see your home on Zillow by listing For Sale by Owner (FSBO).
List your homeWhat's special
Flex roomOpen layoutSpec homeSpacious pantryDecorated modelVirtual toursDouble sinks
Zillow last checked:
Listing updated:
Listed by:
James D Wetherington 478-316-2789,
DRB Group Georgia LLC,
Marty A MacGillivary 678-859-7969,
DRB Group Georgia LLC
Bought with:
Ashleigh Woods, 431487
eXp Realty
Source: GAMLS,MLS#: 10286081
Facts & features
Interior
Bedrooms & bathrooms
- Bedrooms: 3
- Bathrooms: 3
- Full bathrooms: 2
- 1/2 bathrooms: 1
Rooms
- Room types: Family Room
Dining room
- Features: Dining Rm/Living Rm Combo
Kitchen
- Features: Breakfast Bar, Kitchen Island, Pantry, Solid Surface Counters
Heating
- Central, Electric, Forced Air, Zoned
Cooling
- Ceiling Fan(s), Central Air, Electric, Zoned
Appliances
- Included: Dishwasher, Dryer, Microwave, Refrigerator, Washer
- Laundry: Common Area, Upper Level
Features
- Double Vanity, High Ceilings, Roommate Plan, Split Bedroom Plan, Tray Ceiling(s), Walk-In Closet(s)
- Flooring: Carpet, Laminate, Vinyl
- Windows: Double Pane Windows
- Basement: None
- Attic: Pull Down Stairs
- Has fireplace: No
- Common walls with other units/homes: 2+ Common Walls,No One Above,No One Below
Interior area
- Total structure area: 1,579
- Total interior livable area: 1,579 sqft
- Finished area above ground: 1,579
- Finished area below ground: 0
Property
Parking
- Parking features: Attached, Garage, Garage Door Opener
- Has attached garage: Yes
Features
- Levels: Two
- Stories: 2
- Patio & porch: Patio
- Has view: Yes
- View description: City
- Body of water: None
Lot
- Features: Level
Details
- Parcel number: 0.0
Construction
Type & style
- Home type: Townhouse
- Architectural style: Cluster,Traditional
- Property subtype: Townhouse
- Attached to another structure: Yes
Materials
- Brick
- Foundation: Slab
- Roof: Composition
Condition
- New Construction
- New construction: Yes
- Year built: 2024
Details
- Warranty included: Yes
Utilities & green energy
- Electric: 220 Volts
- Sewer: Public Sewer
- Water: Public
- Utilities for property: Cable Available, Phone Available, Sewer Connected, Underground Utilities
Green energy
- Energy efficient items: Appliances
- Water conservation: Low-Flow Fixtures
Community & HOA
Community
- Features: Playground, Sidewalks, Street Lights, Walk To Schools, Near Shopping
- Security: Smoke Detector(s)
- Subdivision: Avery Landing
HOA
- Has HOA: Yes
- Services included: Insurance, Maintenance Structure, Maintenance Grounds, Trash
- HOA fee: $145 annually
Location
- Region: Mcdonough
Financial & listing details
- Price per square foot: $179/sqft
- Tax assessed value: $302,800
- Annual tax amount: $1,000
- Date on market: 4/23/2024
- Cumulative days on market: 1 day
- Listing agreement: Exclusive Right To Sell
- Listing terms: Cash,Conventional,VA Loan
Price history
| Date | Event | Price |
|---|---|---|
| 6/14/2024 | Sold | $282,390$179/sqft |
Source:  GAMLS #10286081 Report a problem GAMLS #10286081 Report a problem | ||
| 4/24/2024 | Pending sale | $282,390$179/sqft |
Source: GAMLS #10286081 Report a problem | ||
| 4/23/2024 | Listed for sale | $282,390$179/sqft |
Source: GAMLS #10286081 Report a problem | ||
Public tax history
| Year | Property taxes | Tax assessment |
|---|---|---|
| 2025 | $4,298 +1057.2% | $121,120 +1111.2% |
| 2024 | $371 | $10,000 |
Find assessor info on the county website
Neighborhood: 30253
Nearby homes
- $310,9933 bd3 ba1.7k sqft416 Payne Dr, McDonough, GA 30253Sold
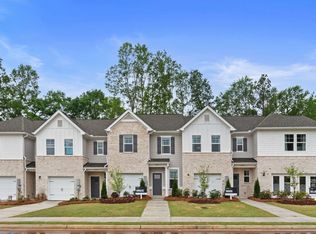
- $295,2903 bd3 ba1.5k sqft484 Payne Dr, McDonough, GA 30253Sold
- $290,7903 bd3 ba1.5k sqft468 Payne Dr, McDonough, GA 30253Sold
- $282,5903 bd3 ba1.4k sqft440 Payne Dr, McDonough, GA 30253Sold
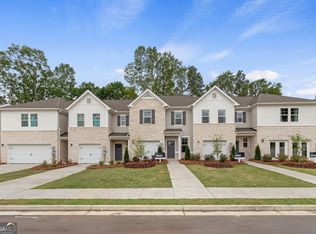
- $291,7903 bd3 ba1.5k sqft512 Payne Dr #37, McDonough, GA 30253Sold
- $322,9933 bd3 ba1.7k sqft460 Payne Dr #25, McDonough, GA 30253Sold
- $315,9933 bd3 ba1.7k sqft424 Payne Dr #17, McDonough, GA 30253Sold
- $285,6403 bd3 ba1.5k sqft428 Payne Dr #18, McDonough, GA 30253Sold
Nearby schools
GreatSchools rating
- 3/10Tussahaw Elementary SchoolGrades: PK-5Distance: 3.9 mi
- 5/10Henry County Middle SchoolGrades: 6-8Distance: 1.4 mi
- 2/10McDonough High SchoolGrades: 9-12Distance: 1.3 mi
Schools provided by the listing agent
- Elementary: Tussahaw
- Middle: McDonough Middle
- High: McDonough
Source: GAMLS. This data may not be complete. We recommend contacting the local school district to confirm school assignments for this home.
Get a cash offer in 3 minutes
Find out how much your home could sell for in as little as 3 minutes with a no-obligation cash offer.
Estimated market value
$271,400
Get a cash offer in 3 minutes
Find out how much your home could sell for in as little as 3 minutes with a no-obligation cash offer.
Estimated market value
$271,400
- Georgia
- Henry County
- McDonough
- 30253
- 408 Payne Dr
Nearby cities
Nearby zip codes
Other McDonough Topics
