Imagine yourself making new memories, in a home where every corner tells a story of comfort and style. Nestled in the heart of the Diamond Creek community. This sprawling 5-bedroom home invites you to step inside to find a meticulously maintained living space featuring a spacious kitchen equipped with double ovens, new gas cooktop and granite countertops where family recipes come to life. The cozy family room with fireplace, is the perfect backdrop for family gatherings or a quiet evening in. Downstairs office can be used as bedroom. Upstairs, you'll find a generously sized primary suite. Each add'l bedrooms provide ample space, ideal for family, guests, or a crafting room. Step outside where you'll enjoy many gatherings with family and friends. You'll want to invite them to take a swim in your solar heated pool and later get toasty next to the fire pit surrounded by a custom built seating area. This home isn't just a place to live, it is a canvas for your future, ready to be filled with new adventures and cherished moments with your loved ones. There are several parks throughout the community and miles of walking/bike trails surrounded by majestic oak trees. Easy access to shopping and freeways, the Sac Airport is only 35 min away. **Pls note attached video and reports.**
Closed
$869,000
408 Pearlstone Ct, Roseville, CA 95747
5beds
3,303sqft
Single Family Residence
Built in 2001
7,962 Square Feet Lot
$886,000 Zestimate®
$263/sqft
$4,369 Estimated rent
Home value
$886,000
$842,000 - $930,000
$4,369/mo
Zestimate® history
Owner options
List your home for rent
$4,369/mo
Rent Zestimate®
Find your next renter with Zillow Rental Manager. Plus, with online applications, you can quickly screen prospective tenants – for free.
$4,369/mo
Rent Zestimate®
Refinance and save
$5,468/mo
Est. payment
Refinancing to a lower rate could help reduce your monthly payments and save thousands over the life of the loan.
$5,468/mo
Est. payment
Explore your selling options
Work with a Zillow partner agent
Leverage their expertise and Zillow's premium Showcase listings to get your home seen by more buyers.
Get startedList with your own agent
Get your home in front of millions of buyers by listing it on Zillow.
Learn how to do itSell it yourself
Take full control of how buyers see your home on Zillow by listing For Sale by Owner (FSBO).
List your homeWhat's special
Solar heated poolGenerous primary suiteCozy family roomCustom built seating areaSpacious kitchen
Zillow last checked:
Listing updated:
Listed by:
Gennifer Meek DRE #01442588 916-316-1904,
eXp Realty of California Inc,
Gary Meek DRE #01366388 916-995-9385,
eXp Realty of California Inc
Bought with:
Parm Atwal, DRE #01275899
KW Sac Metro
Source: MetroList Services of CA,MLS#: 224042439Originating MLS: MetroList Services, Inc.
Facts & features
Interior
Bedrooms & bathrooms
- Bedrooms: 5
- Bathrooms: 3
- Full bathrooms: 3
Rooms
- Room types: Master Bathroom, Master Bedroom, Bonus Room, Office, Dining Room, Family Room, Home Theater, Kitchen, Laundry
Primary bedroom
- Features: Sitting Area
Primary bathroom
- Features: Shower Stall(s), Double Vanity, Soaking Tub, Tile, Walk-In Closet(s)
Dining room
- Features: Dining/Living Combo, Formal Area
Kitchen
- Features: Breakfast Area, Pantry Closet, Granite Counters, Kitchen Island, Kitchen/Family Combo
Heating
- Central, Fireplace(s), Gas
Cooling
- Ceiling Fan(s), Central Air
Appliances
- Included: Gas Cooktop, Gas Water Heater, Dishwasher, Disposal, Microwave, Double Oven, Plumbed For Ice Maker, Self Cleaning Oven
- Laundry: Laundry Room, Cabinets, Ground Floor, Inside Room
Features
- Flooring: Carpet, Tile
- Number of fireplaces: 1
- Fireplace features: Raised Hearth, Family Room, Gas Log
Interior area
- Total interior livable area: 3,303 sqft
Property
Parking
- Total spaces: 3
- Parking features: Attached
- Attached garage spaces: 3
Features
- Stories: 2
- Exterior features: Fire Pit
- Has private pool: Yes
- Pool features: In Ground, Pool Sweep, Fenced, Gunite, Solar Heat
- Fencing: Back Yard,Fenced,Wood
Lot
- Size: 7,962 Square Feet
- Features: Auto Sprinkler F&R, Cul-De-Sac, Curb(s)/Gutter(s), Irregular Lot, Landscape Back, Landscape Front
Details
- Additional structures: Pool House, Shed(s), Storage
- Parcel number: 482050023000
- Zoning description: Res
- Special conditions: Standard
- Other equipment: Home Theater
Construction
Type & style
- Home type: SingleFamily
- Architectural style: Contemporary
- Property subtype: Single Family Residence
Materials
- Stucco, Wood
- Foundation: Slab
- Roof: Tile
Condition
- Year built: 2001
Utilities & green energy
- Sewer: In & Connected, Public Sewer
- Water: Public
- Utilities for property: Cable Available, Public, Electric, Internet Available, Natural Gas Connected
Community & HOA
Location
- Region: Roseville
Financial & listing details
- Price per square foot: $263/sqft
- Tax assessed value: $886,380
- Annual tax amount: $9,535
- Price range: $869K - $869K
- Date on market: 7/3/2025
- Road surface type: Chip And Seal
Price history
| Date | Event | Price |
|---|---|---|
| 5/31/2024 | Sold | $869,000$263/sqft |
Source: MetroList Services of CA #224042439 Report a problem | ||
| 5/1/2024 | Pending sale | $869,000$263/sqft |
Source: MetroList Services of CA #224042439 Report a problem | ||
| 4/25/2024 | Listed for sale | $869,000+124.3%$263/sqft |
Source: MetroList Services of CA #224042439 Report a problem | ||
| 10/25/2001 | Sold | $387,500$117/sqft |
Source: Public Record Report a problem | ||
Public tax history
| Year | Property taxes | Tax assessment |
|---|---|---|
| 2025 | $9,535 +44% | $886,380 +45.8% |
| 2024 | $6,623 +1.9% | $608,076 +2% |
| 2023 | $6,501 -8.9% | $596,153 +2% |
| 2022 | $7,133 -1.6% | $584,465 +2% |
| 2021 | $7,246 +0.2% | $573,006 +1% |
| 2020 | $7,233 | $567,131 +2% |
| 2019 | $7,233 +4.3% | $556,012 +2% |
| 2018 | $6,933 +1.5% | $545,110 +2% |
| 2017 | $6,828 -0.4% | $534,423 +2% |
| 2016 | $6,852 +0.1% | $523,945 +1.5% |
| 2015 | $6,848 +0.4% | $516,076 +2% |
| 2014 | $6,821 | $505,968 +19.6% |
| 2013 | -- | $423,000 +10.4% |
| 2012 | -- | $383,000 -7.9% |
| 2011 | -- | $416,000 -0.1% |
| 2010 | -- | $416,359 -1.6% |
| 2009 | -- | $422,965 -10.4% |
| 2008 | -- | $472,209 +2% |
| 2007 | -- | $462,951 +2% |
| 2006 | -- | $453,875 +10.5% |
| 2005 | -- | $410,663 +2% |
| 2004 | -- | $402,612 +1.9% |
| 2003 | -- | $395,234 +2% |
| 2002 | -- | $387,485 +964.1% |
| 2001 | -- | $36,414 |
Find assessor info on the county website
Neighborhood: Blue Oaks
Nearby homes
- $762,3003 bd2 ba2.6k sqft400 Pearlstone Ct, Roseville, CA 95747Off Market
- $884,6004 bd3 ba2.6k sqft416 Pearlstone Ct, Roseville, CA 95747Off Market
- $826,2005 bd3 ba3k sqft3136 Big Bear Dr, Roseville, CA 95747Off Market
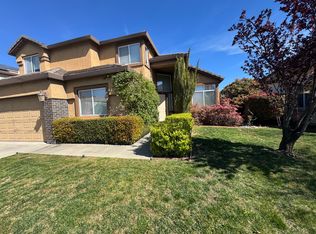
- $935,3006 bd3 ba4.1k sqft3144 Big Bear Dr, Roseville, CA 95747Off Market
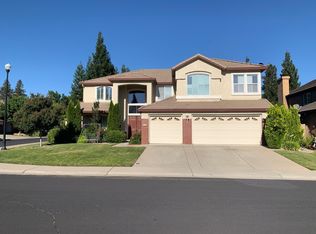
- $800,2003 bd3 ba3k sqft3128 Big Bear Dr, Roseville, CA 95747Off Market
- $974,3004 bd3 ba3.9k sqft425 Pearlstone Ct, Roseville, CA 95747Off Market
- $792,5004 bd3 ba3k sqft409 Pearlstone Ct, Roseville, CA 95747Off Market
- $717,5003 bd2 ba2.5k sqft3120 Big Bear Dr, Roseville, CA 95747Off Market
Nearby schools
GreatSchools rating
- 7/10Diamond Creek Elementary SchoolGrades: K-5Distance: 0.1 mi
- 8/10Robert C. Cooley Middle SchoolGrades: 6-8Distance: 1.1 mi
- 7/10Roseville High SchoolGrades: 9-12Distance: 4.8 mi
Get a cash offer in 3 minutes
Find out how much your home could sell for in as little as 3 minutes with a no-obligation cash offer.
Estimated market value
$886,000
Get a cash offer in 3 minutes
Find out how much your home could sell for in as little as 3 minutes with a no-obligation cash offer.
Estimated market value
$886,000
- California
- Placer County
- Roseville
- 95747
- Blue Oaks
- 408 Pearlstone Ct
Nearby cities
Nearby neighborhoods
Nearby zip codes
Other Roseville Topics
