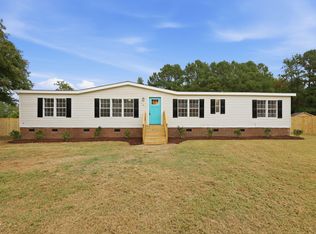
Welcome to this charming 3-bedroom, 2.5-bathroom single-family residence located in the desirable Edgebrook community of Selma, NC. This well-appointed home offers comfortable living spaces, featuring three generously sized bedrooms with hardwood floors, a spacious backyard, sunroom, two car garage, and a fenced in backyard. Located just minutes from the restaurants and shopping of historic downtown Selma.
Pending
Price cut: $5K (8/8)
$245,000
408 Pecan Dr, Selma, NC 27576
3beds
1,642sqft
Single Family Residence
Built in 1969
0.32 Acres Lot
$239,400 Zestimate®
$149/sqft
$-- HOA
What's special
Fenced in backyardHardwood floorsTwo car garageSpacious backyardThree generously sized bedrooms
- 77 days
- 365
- 34
Likely to sell faster than
Zillow last checked:
Listing updated:
Listed by:
Bobby Bryant 919-915-9491,
Coldwell Banker Advantage-Smit
Source: Doorify MLS,MLS#: 10176292
Facts & features
Interior
Bedrooms & bathrooms
- Bedrooms: 3
- Bathrooms: 3
- Full bathrooms: 2
- 1/2 bathrooms: 1
Primary bedroom
- Level: Second
- Area: 130.79 Square Feet
- Dimensions: 10.8 x 12.11
Bedroom 2
- Level: Second
- Area: 108 Square Feet
- Dimensions: 10.0 x 10.8
Bedroom 3
- Level: Second
- Area: 114.48 Square Feet
- Dimensions: 10.6 x 10.8
Dining room
- Level: Main
- Area: 87.87 Square Feet
- Dimensions: 10.1 x 8.7
Family room
- Level: Main
- Area: 287.43 Square Feet
- Dimensions: 13.0 x 22.11
Kitchen
- Level: Main
- Area: 103.79 Square Feet
- Dimensions: 9.7 x 10.7
Living room
- Level: Main
- Area: 285.12 Square Feet
- Dimensions: 19.8 x 14.4
Sunroom
- Level: Main
- Area: 101.21 Square Feet
- Dimensions: 11.11 x 9.11
Heating
- None, Space Heater
Cooling
- Central Air
Appliances
- Included: Dryer, Dishwasher, Electric Range, Free-Standing Electric Range, Free-Standing Refrigerator, Free-Standing Range, Ice Maker, Oven, Range, Refrigerator, Range Hood, Washer, Washer/Dryer, Water Heater
- Laundry: Laundry Closet, Inside, Laundry Room
Features
- Ceiling Fan(s), Chandelier, Crown Molding, His and Hers Closets
- Flooring: Carpet, Hardwood, Luxury Vinyl, Tile, Vinyl, Wood
- Common walls with other units/homes: No Common Walls
Interior area
- Total structure area: 1,642
- Total interior livable area: 1,642 sqft
- Finished area above ground: 1,642
- Finished area below ground: 0
Property
Parking
- Total spaces: 2
- Parking features: Attached, Driveway, Garage
- Garage spaces: 2
- Has uncovered spaces: Yes
Features
- Levels: Multi/Split,One and One Half
- Stories: 2
- Patio & porch: Covered, Enclosed, Front Porch, Patio, Porch, Screened
- Exterior features: Private Yard, Rain Gutters, Fenced Yard
- Fencing: Back Yard
Lot
- Size: 0.32 Acres
- Features: Back Yard
Details
- Parcel number: 14004034
- Zoning: RES
- Special conditions: Standard
Construction
Type & style
- Home type: SingleFamily
- Architectural style: Traditional
- Property subtype: Single Family Residence
Materials
- Brick, Vertical Siding, Vinyl Siding
- Foundation: Crawlspace
- Roof: Shingle
Condition
- New construction: No
- Year built: 1969
Utilities & green energy
- Sewer: Public Sewer
- Water: Public
Community & HOA
Community
- Security: Smoke Detector(s)
- Subdivision: Edgebrook
HOA
- Has HOA: No
Location
- Region: Selma
Financial & listing details
- Price per square foot: $149/sqft
- Tax assessed value: $191,130
- Annual tax amount: $2,140
- Date on market: 6/25/2026
- Listing agreement: Exclusive Right To Sell
- Listing terms: Cash,Conventional,USDA Loan,VA Loan
Estimated market value
$239,400
$227,000 - $251,000
$1,901/mo
Price history
| Date | Event | Price |
|---|---|---|
| 9/5/2026 | Listed for sale | $245,000$149/sqft |
Source:  Coldwell Banker Advantage #10176292 Report a problem Coldwell Banker Advantage #10176292 Report a problem | ||
| 8/18/2026 | Pending sale | $245,000$149/sqft |
Source:  Doorify MLS #10176292 Report a problem Doorify MLS #10176292 Report a problem | ||
| 8/8/2026 | Price change | $245,000-2%$149/sqft |
Source: Doorify MLS #10176292 Report a problem | ||
| 7/10/2026 | Price change | $250,000-5.7%$152/sqft |
Source: Doorify MLS #10176292 Report a problem | ||
| 6/25/2026 | Listed for sale | $265,000$161/sqft |
Source: Doorify MLS #10176292 Report a problem | ||
Public tax history
| Year | Property taxes | Tax assessment |
|---|---|---|
| 2025 | $2,141 +32.3% | $191,130 +50% |
| 2024 | $1,618 -1.6% | $127,380 |
| 2023 | $1,643 -3% | $127,380 |
| 2022 | $1,694 +1.5% | $127,380 |
| 2021 | $1,669 -1.5% | $127,380 |
| 2020 | $1,694 +2.3% | $127,380 |
| 2019 | $1,656 +3.3% | $127,380 +4.8% |
| 2018 | $1,604 +2.3% | $121,490 |
| 2017 | $1,567 | $121,490 |
| 2016 | $1,567 | $121,490 |
| 2015 | $1,567 | $121,490 |
| 2014 | $1,567 | $121,490 |
| 2013 | -- | $121,490 |
| 2012 | -- | $121,490 |
| 2011 | -- | $121,490 |
| 2010 | -- | -- |
| 2009 | -- | -- |
| 2008 | -- | -- |
| 2007 | -- | -- |
| 2006 | -- | -- |
| 2005 | -- | -- |
| 2004 | -- | -- |
| 2003 | -- | -- |
| 2002 | -- | -- |
| 2001 | -- | -- |
Find assessor info on the county website
Monthly payment
Est. payment
Payment breakdown
Explore the cost of this home by adjusting the details. Changes won't be saved.Climate risks
Neighborhood: 27576
Nearby schools
Schools provided by the listing agent
- Elementary: Johnston - Selma Elementary
- Middle: Johnston - Selma Middle School
- High: Johnston - Smithfield Selma High
Source: Doorify MLS. This data may not be complete. We recommend contacting the local school district to confirm school assignments for this home.

Similar homes
- $319,9003 bd2 ba1.2k sqft113 Crosswinds Drive, Selma, NC 27576For Sale

 MLS ID #100602330, Beth Hines, RE/MAX Southland Realty II. Hive MLS
 - $254,9004 bd2 ba1.7k sqft149 Lillian Rd, Selma, NC 27576For Sale
 MLS ID #10189411, Stephanie Anson. Doorify MLS
 - $230,0003 bd2 ba1.6k sqft979 Branch Chapel Church Rd, Selma, NC 27576For Sale
 MLS ID #10175260, Sandra Leonard. Doorify MLS
 - $266,0003 bd2 ba1.5k sqft5 Eden Dr, Smithfield, NC 27577For Sale
 MLS ID #10171201, Naomi Richardson. Doorify MLS
 - $260,0003 bd1 ba1.4k sqft356 Holland Drive, Smithfield, NC 27577For SaleMLS ID #100575971, Raquel Beniquez Foreman, Premier Agents Network. Hive MLS
- $324,9004 bd2 ba1.6k sqft800 W Anderson St #802, Selma, NC 27576For SaleMLS ID #10189544, Christopher Carroll. Doorify MLS
- $255,0003 bd2 ba1.4k sqft118 Castle Cir, Smithfield, NC 27577For SaleMLS ID #10165039, Lindsey Jenkins. Doorify MLS
- $255,0003 bd2 ba1.1k sqft1209 Massey St, Smithfield, NC 27577For SaleMLS ID #10181940, Simon Peter Camara. Doorify MLS
- $226,0003 bd2 ba1.1k sqft2103 Michael Ln, Smithfield, NC 27577For SaleMLS ID #10188778, Lydia Moore. Doorify MLS
- $329,9003 bd3 ba2k sqft63 White Oak Drive, Smithfield, NC 27577For SaleMLS ID #100600286, Beth Hines, RE/MAX Southland Realty II. Hive MLS
- $270,0003 bd2 ba1.7k sqft211 Brookside Dr, Smithfield, NC 27577For SaleMLS ID #10176723, Cassady Caven. Doorify MLS
- $265,0003 bd2 ba1.2k sqft303 Bella Sq, Smithfield, NC 27577For SaleMLS ID #10174058, Matthew Fiandach. Doorify MLS
- $264,9003 bd3 ba1.8k sqft403 S Pearl Street, Princeton, NC 27569For SaleMLS ID #100576039, Beth Hines, RE/MAX Southland Realty II. Hive MLS
- $299,9003 bd2 ba1.3k sqft108 Forest Island Ave, Smithfield, NC 27577For SaleMLS ID #10182592, Erica Banks. Doorify MLS
- $209,0003 bd1 ba1k sqft303 Shady Lane Dr, Smithfield, NC 27577For SaleMLS ID #10183267, Lydia Moore. Doorify MLS
- $250,0003 bd3 ba1.4k sqft171 Randolph Dr, Clayton, NC 27520For SaleMLS ID #10190091, Jim Butterworth. Doorify MLS
- $204,9002 bd1 ba1.1k sqft708 S 3rd St, Smithfield, NC 27577For SaleMLS ID #10190936, Sharon Evans. Doorify MLS
- $309,9003 bd2 ba1.7k sqft1900 Wc Braswell Road, Princeton, NC 27569For SaleMLS ID #100586003, Tammy Register, EXP Realty LLC - C. Hive MLS
- $247,9002 bd2 ba1k sqft525 W Edwards St, Princeton, NC 27569For SaleMLS ID #10148085, Linsey Dale. Doorify MLS
- $289,9003 bd2 ba1.5k sqft128 Linda Street, Princeton, NC 27569For SaleMLS ID #100576408, Wendy Nixon, EXP Realty LLC - C. Hive MLS
