Move-in ready homeWarm and welcoming atmosphereWell-maintained interiorBright open-concept floor planElegant stone countertopsPlenty of natural lightSpacious kitchen
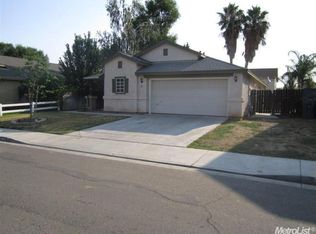
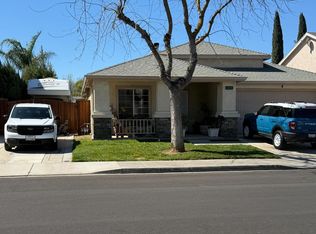
Step inside to discover a bright, open-concept floor plan designed for both everyday living and effortless entertaining. The spacious kitchen serves as the heart of the home, featuring elegant stone countertops, a generous peninsula with bar seating, abundant cabinetry, and plenty of natural lightcreating the perfect space for morning coffee, family dinners, or gathering with friends. The thoughtfully designed living areas offer a warm and welcoming atmosphere, while the well-maintained interior provides the peace of mind that comes with a truly move-in ready home. Perfectly situated in one of Patterson's desirable neighborhoods, you'll enjoy the convenience of being within walking distance of Creekside Middle School and Patterson High School, with parks, shopping, restaurants, and major commuter routes just minutes away. Whether you're a first-time homebuyer, looking to upsize, or searching for a fantastic investment opportunity, this home checks all the boxes: move-in ready, well-maintained, functional floor plan, prime location, and exceptional value. Don't miss your opportunity to own this beautiful Patterson homeschedule your private showing today before it's gone!
21 days
|
558
|
30
|
Likely to sell faster than
Zillow last checked:
Listing updated:
Listed by:
Tammy DeLongDRE #01951588209-639-3652,
Residential Group,
Christopher MitchellDRE #02189453916-605-6751,
Residential Group
Source: MetroList Services of CA,MLS#: 226082798Originating MLS: MetroList Services, Inc.
Facts & features
Interior
Bedrooms & bathrooms
Bedrooms: 3
Bathrooms: 2
Full bathrooms: 2
Primary bedroom
Features: Walk-In Closet
Primary bathroom
Features: Granite Counters
Dining room
Features: Bar, Dining/Living Combo
Kitchen
Features: Stone Counters
Heating
Central
Cooling
Ceiling Fan(s), Central Air
Appliances
Included: Free-Standing Gas Range, Microwave
Laundry: See Remarks, Inside
Features
Flooring: Laminate, Tile
Has fireplace: No
Interior area
Total structure area: 0
Total interior livable area: 1,327 sqft
Property
Parking
Total spaces: 5
Parking features: Attached
Attached garage spaces: 2
Uncovered spaces: 3
Lot
Size: 6,050 Square Feet
Features: Sprinklers In Front, Sprinklers In Rear
Topography: Level,Level
Details
Parcel number: 021033003000
Zoning: R-1
Special conditions: Notice Of Default
Construction
Type & style
Home type: SingleFamily
Property subtype: Single Family Residence
Materials
Stucco
Foundation: Slab
Roof: Composition
Condition
Year built: 1998
Utilities & green energy
Electric: 220 Volts
Sewer: Public Sewer
Water: Public
Utilities for property: Cable Connected, Sewer Connected, Electric, Natural Gas Connected
Explore the cost of this home by adjusting the details. Changes won't be saved.
Principal & interest
$1,547
Mortgage insurance
$0
Property taxes
$170
Home insurance
$105
HOA fees
$0
Utilities
Not included
All calculations are estimates and provided by Zillow, Inc. for informational purposes only. Actual amounts may vary.
HOA fees may include property taxes on listings classified as Co-Ops. Contact the listing agent and/or owner for fee details.
Mortgage interest rates are dependent on a number of factors, including credit score, down payment, and repayment length. Interest rate data provided by Zillow Group Marketplace, Inc. as of 1/1/1970 from various mortgage lenders with which we have lead or other similar arrangements; the Estimated Payment is an average of those rates.
See how much you could borrow to make a competitive offer.