Skip main navigation
Sold
  • Price Unknown

    408 Pettis St, Windsor, MO 65360

    4beds
    2,018sqft
    Single Family Residence
    Built in 1900
    0.5 Square Feet Lot
    $185,000 Zestimate®
    $--/sqft
    $1,360 Estimated rent

    Home value

    $185,000

    Estimated sales range

    Not available

    $1,360/mo

    Zestimate® history
    Loading
    Loading...

    Owner options

    List your home for rent

    $1,360/mo

    Rent Zestimate®

    Find your next renter with Zillow Rental Manager. Plus, with online applications, you can quickly screen prospective tenants – for free.

    Learn more

    $1,360/mo

    Rent Zestimate®

    Refinance and save

    Refinancing to a lower rate could help reduce your monthly payments and save thousands over the life of the loan.

    See today's rates

    Explore your selling options

    Work with a Zillow partner agent

    Leverage their expertise and Zillow's premium Showcase listings to get your home seen by more buyers.

    Get started

    List with your own agent

    Get your home in front of millions of buyers by listing it on Zillow.

    Learn how to do it

    Sell it yourself

    Take full control of how buyers see your home on Zillow by listing For Sale by Owner (FSBO).

    List your home

    What's special

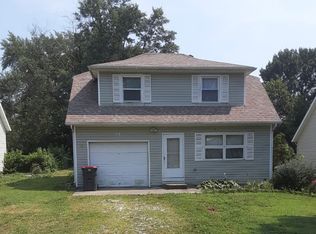
    You'll find space for everyone and everything in this spacious historic home. With four large bedrooms, two full baths, formal and informal dining, mud room, main floor laundry, covered front porch, covered back deck, nearly half acre lot, three sheds, AND a big workshop with garage parking. The 30 x 60 shop has concrete floors, electricity, and tall sliding doors to accommodate vehicles and projects of all sizes. Other great features include a cost-saving woodburning furnace, a main floor primary suite with a dedicated private bathroom & walk-in closet, and charming original fixtures and hardware. The extra large lot is level and gives plenty of space for pets, gardens, play equipment, and entertainment. This beautiful home sits in a quiet neighborhood on the edge of town.

    Zillow last checked:

    Listing updated:

    Listing Provided by:

    Amy Arndorfer 816-215-9731,

    Premium Realty Group LLC,

    Shannon Cox 816-217-4706,

    Premium Realty Group LLC

    Bought with:

    Jo Johnson

    Old Drum Real Estate

    Source: Heartland MLS as distributed by MLS GRID,MLS#: 2507458MLS Logo

    Facts & features

    Interior

    Bedrooms & bathrooms
    • Bedrooms: 4
    • Bathrooms: 2
    • Full bathrooms: 2
    Primary bedroom
    • Features: Carpet, Ceiling Fan(s), Walk-In Closet(s)
    • Level: First
    • Dimensions: 13 x 13.5
    Bedroom 2
    • Features: Ceiling Fan(s), Wood Floor
    • Level: Second
    • Dimensions: 15 x 11.5
    Bedroom 3
    • Features: Ceiling Fan(s), Walk-In Closet(s), Wood Floor
    • Level: Second
    • Dimensions: 10 x 15
    Bedroom 4
    • Features: Ceiling Fan(s), Wood Floor
    • Level: Second
    Primary bathroom
    • Features: Linoleum, Shower Only
    Bathroom 1
    • Features: Linoleum, Shower Over Tub
    • Level: First
    Dining room
    • Features: Wood Floor
    • Level: First
    • Dimensions: 13 x 11
    Kitchen
    • Features: Ceiling Fan(s), Linoleum
    • Level: First
    • Dimensions: 14 x 9
    Laundry
    • Features: Linoleum
    • Level: First
    • Dimensions: 10 x 9
    Living room
    • Features: Ceiling Fan(s), Wood Floor
    • Level: First
    • Dimensions: 15.5 x 14.5
    Other
    • Level: First
    • Dimensions: 13.5 x 8.5
    Heating
    • Natural Gas
    Cooling
    • Electric
    Appliances
    • Included: Cooktop
    • Laundry: In Basement, Main Level
    Features
    • Ceiling Fan(s), Walk-In Closet(s)
    • Flooring: Vinyl, Wood
    • Windows: Thermal Windows
    • Basement: Concrete,Stone/Rock
    • Has fireplace: No
    Interior area
    • Total structure area: 2,018
    • Total interior livable area: 2,018 sqft
    • Finished area above ground: 2,018
    • Finished area below ground: 0

    Property

    Parking
    • Total spaces: 4
    • Parking features: Detached
    • Garage spaces: 4
    Features
    • Patio & porch: Covered, Porch
    Lot
    • Size: 0.50 sqft
    • Features: City Lot, Level
    Details
    • Additional structures: Garage(s), Outbuilding
    • Parcel number: 101.001001001017.000

    Construction

    Type & style
    • Home type: SingleFamily
    • Architectural style: Traditional
    • Property subtype: Single Family Residence
    Materials
    • Vinyl Siding
    • Roof: Composition,Metal
    Condition
    • Year built: 1900

    Utilities & green energy

    • Sewer: Public Sewer
    • Water: Public

    Community & neighborhood

    Location
    • Region: Windsor
    • Subdivision: Other

    HOA & financial

    HOA
    • Has HOA: No

    Other

    Other facts
    • Listing terms: Cash,Conventional
    • Ownership: Private
    • Road surface type: Paved

    Price history

    DateEventPrice
    12/6/2024Sold--
    Source: Heartland MLS as distributed by MLS GRID #2507458 Report a problem
    10/16/2024Pending sale$170,000$84/sqft
    Source: Heartland MLS as distributed by MLS GRID #2507458 Report a problem
    10/12/2024Listed for sale$170,000$84/sqft
    Source: Heartland MLS as distributed by MLS GRID #2507458 Report a problem
    10/7/2024Pending sale$170,000$84/sqft
    Source: Heartland MLS as distributed by MLS GRID #2507458 Report a problem
    8/30/2024Listed for sale$170,000$84/sqft
    Source: Heartland MLS as distributed by MLS GRID #2507458 Report a problem

    Public tax history

    YearProperty taxesTax assessment
    2025$967 +43.6%$18,970 +47.6%
    2024$673 +0.3%$12,850
    2023$671 -7.7%$12,850 -4.9%
    2022$727 +1%$13,510
    2021$720 -5.5%$13,510 +8%
    2020$762 -0.2%$12,510
    2019$763 +2.8%$12,510 -2.9%
    2018$742 +6%$12,890
    2017$700 -2.8%$12,890 -3%
    2016$720 $13,290
    2014-- $13,290
    2013-- $13,290

    Find assessor info on the county website

    Neighborhood: 65360

    Nearby schools

    GreatSchools rating
    Schools provided by the listing agent
    • Elementary: Windsor
    • Middle: Windsor
    • High: Windsor

    Source: Heartland MLS as distributed by MLS GRID. This data may not be complete. We recommend contacting the local school district to confirm school assignments for this home.