Welcome to Sterling Farms--where comfort, style, and community come together! Nestled on a quiet cul-de-sac, this beautifully maintained four-bedroom, 2.5-bath home offers standout curb appeal and access to neighborhood amenities including a clubhouse and outdoor pool.
Step inside to a spacious, open foyer that flows into a formal dining room featuring elegant chair rail and detailed trim work--perfect for hosting gatherings. The first floor is filled with natural light thanks to large windows and showcases durable hardwood flooring throughout. The expansive living room seamlessly connects to the breakfast area and overlooks a generously sized backyard, creating an ideal layout for both everyday living and entertaining.
The kitchen is a true highlight, offering abundant cabinet and counter space to meet all your cooking and hosting needs. A convenient first-floor laundry room and half bath add to the home's functionality.
Upstairs, retreat to the spacious primary suite complete with a large ensuite bathroom and walk-in closet. Three additional bedrooms provide plenty of space for family, guests, a dojo, or even a home office, all served by a well-appointed hall bath.
This home is truly move-in ready with thoughtful upgrades already in place--no carpet on the main level, installed window blinds, and upgraded elongated toilets throughout.
The backyard has a mini polebarn that will convey for the storage of garden implements and basic storage. Want to add to your space? Check out the enclosed patio with minisplit. Just add an insulated door and enjoy climate controlled tranquility. Meanwhile the garage has build in shelving that will stay with the home for all your organizational needs!
If you're looking for a home that combines space, upgrades, location, and is offered at an affordable price, this one checks all the boxes. Schedule your showing today--408 Pewter Ct is ready for you to choose it to be your next home.
Sold for $328,000
Zestimate®
$328,000
408 Pewter Court, Jacksonville, NC 28546
4beds
2,260sqft
Single Family Residence
Built in 2015
0.25 Acres Lot
$328,000 Zestimate®
$145/sqft
$2,136 Estimated rent
Home value
$328,000
$312,000 - $344,000
$2,136/mo
Zestimate® history
Owner options
List your home for rent
$2,136/mo
Rent Zestimate®
Find your next renter with Zillow Rental Manager. Plus, with online applications, you can quickly screen prospective tenants – for free.
$2,136/mo
Rent Zestimate®
Refinance and save
$2,469/mo
Est. payment
Refinancing to a lower rate could help reduce your monthly payments and save thousands over the life of the loan.
$2,469/mo
Est. payment
Explore your selling options
Work with a Zillow partner agent
Leverage their expertise and Zillow's premium Showcase listings to get your home seen by more buyers.
Get startedList with your own agent
Get your home in front of millions of buyers by listing it on Zillow.
Learn how to do itSell it yourself
Take full control of how buyers see your home on Zillow by listing For Sale by Owner (FSBO).
List your homeWhat's special
Zillow last checked:
Listing updated:
Listed by:
Stephen L Skakandy 910-920-7434,
LPT Realty
Bought with:
Kelley S Mewborn, 188832
Coldwell Banker Sea Coast Advantage
Source: Hive MLS,MLS#: 100569990 Originating MLS: Jacksonville Board of Realtors
Originating MLS: Jacksonville Board of RealtorsFacts & features
Interior
Bedrooms & bathrooms
- Bedrooms: 4
- Bathrooms: 3
- Full bathrooms: 2
- 1/2 bathrooms: 1
Rooms
- Room types: Dining Room, Living Room, Master Bedroom, Bedroom 2, Bedroom 3, Bedroom 4
Dining room
- Level: Ground
Heating
- Heat Pump, Electric
Cooling
- Heat Pump
Appliances
- Included: Electric Oven, Built-In Microwave, Refrigerator, Dishwasher, Electric Range
- Laundry: Laundry Room
Features
- Walk-in Closet(s), Tray Ceiling(s), High Ceilings, Entrance Foyer, Ceiling Fan(s), Walk-in Shower, Blinds/Shades, Walk-In Closet(s)
- Flooring: LVT/LVP, Carpet, Tile
- Basement: None
- Attic: Access Only,Scuttle
Interior area
- Total structure area: 2,260
- Total interior livable area: 2,260 sqft
Property
Parking
- Total spaces: 2
- Parking features: Garage Faces Front, Paved, Garage
- Attached garage spaces: 2
Accessibility
- Accessibility features: None
Features
- Levels: Two
- Patio & porch: Covered, Patio, See Remarks, Front Porch, Glass Enclosed
- Exterior features: None
- Pool features: None
- Fencing: Back Yard,Wood,Fenced
- Has view: Yes
- View description: See Remarks
- Waterfront features: None
- Frontage type: See Remarks
Lot
- Size: 0.25 Acres
- Features: Cul-De-Sac, Sloped
Details
- Additional structures: Covered Area
- Parcel number: 1114m31
- Zoning: R-10
- Special conditions: Standard
Construction
Type & style
- Home type: SingleFamily
- Property subtype: Single Family Residence
Materials
- Vinyl Siding, Wood Frame, Stone Veneer
- Foundation: Slab
- Roof: Architectural Shingle
Condition
- New construction: No
- Year built: 2015
Utilities & green energy
- Water: Public
- Utilities for property: Sewer Connected, Underground Utilities, Water Connected
Green energy
- Green verification: None
Community & HOA
Community
- Security: Smoke Detector(s)
- Subdivision: Sterling Farms
HOA
- Has HOA: Yes
- Amenities included: Clubhouse, Pool, Maintenance Common Areas, Maintenance Roads, Management, Street Lights
- HOA fee: $500 annually
- HOA name: Sterling Farms HOA
- HOA phone: 844-980-5614
Location
- Region: Jacksonville
Financial & listing details
- Price per square foot: $145/sqft
- Tax assessed value: $288,130
- Annual tax amount: $1,887
- Date on market: 5/2/2026
- Cumulative days on market: 7 days
- Listing agreement: Exclusive Right To Sell
- Listing terms: Cash,Conventional,FHA,USDA Loan,VA Loan
- Road surface type: Paved
Price history
| Date | Event | Price |
|---|---|---|
| 6/26/2026 | Sold | $328,000+0.9%$145/sqft |
Source:  Hive MLS #100569990 Report a problem Hive MLS #100569990 Report a problem | ||
| 5/5/2026 | Contingent | $325,000$144/sqft |
Source: Hive MLS #100569990 Report a problem | ||
| 5/2/2026 | Listed for sale | $325,000+52.6%$144/sqft |
Source: Hive MLS #100569990 Report a problem | ||
| 3/25/2019 | Sold | $213,000-3.1%$94/sqft |
Source: Hive MLS #100150077 Report a problem | ||
| 2/25/2019 | Pending sale | $219,900$97/sqft |
Source: CENTURY 21 Sweyer & Associates #100150077 Report a problem | ||
| 2/12/2019 | Listed for sale | $219,900+5%$97/sqft |
Source: Century 21 Sweyer & Associates #100150077 Report a problem | ||
| 12/8/2015 | Sold | $209,500$93/sqft |
Source: Agent Provided Report a problem | ||
Public tax history
| Year | Property taxes | Tax assessment |
|---|---|---|
| 2025 | $1,887 | $288,130 |
| 2024 | $1,887 | $288,130 |
| 2023 | $1,887 0% | $288,130 |
| 2022 | $1,887 +27.8% | $288,130 +37.6% |
| 2021 | $1,477 | $209,440 |
| 2020 | $1,477 | $209,440 |
| 2019 | $1,477 | $209,440 |
| 2018 | $1,477 +5.8% | $209,440 +1.3% |
| 2017 | $1,396 | $206,830 |
| 2016 | $1,396 | $206,830 |
| 2015 | -- | -- |
Find assessor info on the county website
Neighborhood: 28546
Nearby homes
- $283,4003 bd2 ba1.5k sqft406 Pewter Ct, Jacksonville, NC 28546Off Market

- $37,00010,018 Square Feet410 Pewter Ct, Jacksonville, NC 28546Off Market
- $340,0004 bd3 ba2.4k sqft511 Ivory Ct, Jacksonville, NC 28546Sold

- $282,8003 bd2 ba1.5k sqft509 Ivory Ct, Jacksonville, NC 28546Off Market
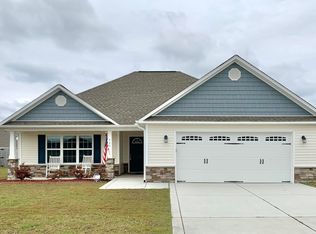
- $337,5004 bd3 ba2.4k sqft513 Ivory Ct, Jacksonville, NC 28546Off Market
- $290,0003 bd2 ba1.5k sqft404 Pewter Ct, Jacksonville, NC 28546Sold
- $328,9004 bd2 ba2k sqft409 Pewter Ct, Jacksonville, NC 28546Off Market
- $1001 AcresPewter Ct, Jacksonville, NC 28546Off Market
Nearby schools
GreatSchools rating
- 8/10Morton ElementaryGrades: PK-5Distance: 1 mi
- 7/10Hunters Creek MiddleGrades: 6-8Distance: 3.3 mi
- 4/10White Oak HighGrades: 9-12Distance: 2.5 mi
Schools provided by the listing agent
- Elementary: Morton
- Middle: Hunters Creek
- High: White Oak
Source: Hive MLS. This data may not be complete. We recommend contacting the local school district to confirm school assignments for this home.
Get a cash offer in 3 minutes
Find out how much your home could sell for in as little as 3 minutes with a no-obligation cash offer.
Estimated market value
$328,000
Get a cash offer in 3 minutes
Find out how much your home could sell for in as little as 3 minutes with a no-obligation cash offer.
Estimated market value
$328,000
- North Carolina
- Onslow County
- Jacksonville
- 28546
- 408 Pewter Court
Nearby cities
Nearby zip codes
Other Jacksonville Topics
