Skip main navigation
Closed
  • $660,000

    408 Phillips Ave, Glen Ellyn, IL 60137

    4beds
    2,610sqft
    Single Family Residence
    Built in 1926
    7,000 Square Feet Lot
    $847,500 Zestimate®
    $253/sqft
    $4,791 Estimated rent

    Home value

    $847,500

    $788,000 - $924,000

    $4,791/mo

    Zestimate® history
    Loading
    Loading...

    Owner options

    List your home for rent

    $4,791/mo

    Rent Zestimate®

    Find your next renter with Zillow Rental Manager. Plus, with online applications, you can quickly screen prospective tenants – for free.

    Learn more

    $4,791/mo

    Rent Zestimate®

    Refinance and save

    $4,576/mo

    Est. payment

    Refinancing to a lower rate could help reduce your monthly payments and save thousands over the life of the loan.

    See today's rates

    $4,576/mo

    Est. payment

    Explore your selling options

    Work with a Zillow partner agent

    Leverage their expertise and Zillow's premium Showcase listings to get your home seen by more buyers.

    Get started

    List with your own agent

    Get your home in front of millions of buyers by listing it on Zillow.

    Learn how to do it

    Sell it yourself

    Take full control of how buyers see your home on Zillow by listing For Sale by Owner (FSBO).

    List your home

    What's special

    Soapstone countersPrivate studyFormal dining rmNew roofWalk in closetsSeparate breakfast rmCharming front porch
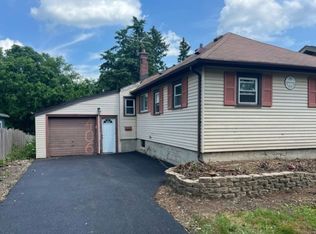
    THIS VERY SPECIAL SEARS CRAFTSMAN BUNGALOW HOME HAS BEEN LOVINGLY RESTORED PRESERVING THE ORIGINAL ARCHITECTURAL INTEGRITY THROUGHOUT. FEATURED IN ROBERT SCHWEITZER'S BOOK "BUNGALOW COLORS" THIS CHARMING FRONT PORCH WELCOMES YOU HOME. A 2 STORY EXPANSION/ADDITION FEATURES A NEW KITCHEN W/BEAUTIFULLY CRAFTED CUSTOM BEADED INSET CABINETS, SOAPSTONE COUNTERS, GORGEOUS LA CORNUE GAS OVEN RANGE AND SEPARATE BREAKFAST RM W/ ORIGINAL EXPOSED BRICK. FAMILY RM IS OPEN TO KITCHEN AND A PRIVATE STUDY IS PERFECT FOR YOUR HOME OFFICE. THERE IS ALSO A LIVING RM AND FORMAL DINING RM ON THE 1ST FLR. THE FOUR BEDROOMS UPSTAIRS HAVE WALK IN CLOSETS, A SECOND FLOOR LAUNDRY. THIS HM IS INCLUSIVE OF A FULLY ROUGHED-IN ADD'L PRIMARY BTH READY FOR YOUR FINISHING TOUCHES (NOT INCLUDED IN THE BTH COUNT) THIS SPECTACULAR WALK TO TRAIN/TOWN AND RESTAURANTS LOCATION IS PERFECT FOR ENJOYING EVERYTHING THE VILLAGE HAS TO OFFER! A HISTORICAL HOUSE CONSULTANT CAREFULLY CHOSE ALL EXTERIOR COLORS IN KEEPING WITH THE ORIGINAL HM AND TIME PERIOD. NEW ROOF IN 2020 AND EXTERIOR WAS RECENTLY PAINTED & STAINED.

    Zillow last checked:

    Listing updated:

    Listing courtesy of:

    Cindy Purdom, CSC 630-790-1776,

    RE/MAX Suburban

    Bought with:

    Jim Konnerth

    Konnerth Realty Group

    Source: MRED as distributed by MLS GRID,MLS#: 11827431MLS Logo

    Facts & features

    Interior

    Bedrooms & bathrooms
    • Bedrooms: 4
    • Bathrooms: 2
    • Full bathrooms: 1
    • 1/2 bathrooms: 1
    Primary bedroom
    • Level: Second
    • Area: 270 Square Feet
    • Dimensions: 18X15
    Bedroom 2
    • Features: Flooring (Hardwood)
    • Level: Second
    • Area: 132 Square Feet
    • Dimensions: 12X11
    Bedroom 3
    • Features: Flooring (Hardwood)
    • Level: Second
    • Area: 132 Square Feet
    • Dimensions: 12X11
    Bedroom 4
    • Features: Flooring (Hardwood)
    • Level: Second
    • Area: 108 Square Feet
    • Dimensions: 12X9
    Breakfast room
    • Features: Flooring (Hardwood)
    • Level: Main
    • Area: 120 Square Feet
    • Dimensions: 15X8
    Dining room
    • Features: Flooring (Hardwood)
    • Level: Main
    • Area: 154 Square Feet
    • Dimensions: 14X11
    Family room
    • Features: Flooring (Hardwood)
    • Level: Main
    • Area: 210 Square Feet
    • Dimensions: 15X14
    Kitchen
    • Features: Kitchen (Eating Area-Table Space), Flooring (Hardwood)
    • Level: Main
    • Area: 216 Square Feet
    • Dimensions: 18X12
    Laundry
    • Features: Flooring (Ceramic Tile)
    • Level: Second
    • Area: 42 Square Feet
    • Dimensions: 7X6
    Living room
    • Features: Flooring (Hardwood)
    • Level: Main
    • Area: 300 Square Feet
    • Dimensions: 25X12
    Study
    • Features: Flooring (Hardwood)
    • Level: Main
    • Area: 90 Square Feet
    • Dimensions: 10X9
    Heating
    • Natural Gas, Baseboard, Radiant, Zoned
    Cooling
    • Small Duct High Velocity
    Appliances
    • Included: Range, Microwave, Dishwasher, Refrigerator, Washer, Dryer
    • Laundry: Upper Level, Gas Dryer Hookup
    Features
    • Cathedral Ceiling(s), Walk-In Closet(s), Historic/Period Mlwk
    • Flooring: Hardwood
    • Basement: Unfinished,Full,Walk-Out Access
    • Number of fireplaces: 1
    • Fireplace features: Family Room
    Interior area
    • Total structure area: 0
    • Total interior livable area: 2,610 sqft

    Property

    Parking
    • Total spaces: 3
    • Parking features: Asphalt, On Site, Owned
    Accessibility
    • Accessibility features: No Disability Access
    Features
    • Stories: 2
    • Patio & porch: Deck
    Lot
    • Size: 7,000 sqft
    • Dimensions: 50 X 140
    Details
    • Additional parcels included: 0514100028
    • Parcel number: 0514100027
    • Special conditions: None
    • Other equipment: Sump Pump

    Construction

    Type & style
    • Home type: SingleFamily
    • Property subtype: Single Family Residence
    Materials
    • Roof: Asphalt
    Condition
    • New construction: No
    • Year built: 1926
    • Major remodel year: 2009

    Utilities & green energy

    • Sewer: Public Sewer
    • Water: Lake Michigan

    Community & neighborhood

    Community
    • Community features: Sidewalks, Street Lights
    Location
    • Region: Glen Ellyn

    HOA & financial

    HOA
    • Services included: None

    Other

    Other facts
    • Listing terms: Cash
    • Ownership: Fee Simple

    Price history

    DateEventPrice
    9/5/2023Sold$660,000+0%$253/sqft
    Source: MRED as distributed by MLS GRID #11827431 Report a problem
    8/23/2023Contingent$659,900$253/sqft
    Source: MRED as distributed by MLS GRID #11827431 Report a problem
    8/17/2023Listed for sale$659,900+332.7%$253/sqft
    Source: MRED as distributed by MLS GRID #11827431 Report a problem
    3/20/1995Sold$152,500$58/sqft
    Source: Public Record Report a problem

    Public tax history

    YearProperty taxesTax assessment
    2024$14,971 +0.7%$217,551 +4.7%
    2023$14,869 +4.4%$207,720 +5.8%
    2022$14,248 +4%$196,300 +2.4%
    2021$13,706 +2%$191,640 +0.9%
    2020$13,435 +2.3%$189,850 +2.7%
    2019$13,138 +4.1%$184,840 +4.8%
    2018$12,619 +1.5%$176,410 +3.8%
    2017$12,433 -1.3%$169,900 +4.2%
    2016$12,603 +0.2%$163,120 +4.8%
    2015$12,576 +11.5%$155,610 +15%
    2014$11,278 +27.2%$135,310 -0.3%
    2013$8,864 +1.8%$135,720 -4.1%
    2012$8,706 +5.6%$141,520 -6.4%
    2011$8,241 -1.3%$151,152 +11.3%
    2010$8,348 +33.2%$135,800 +22.2%
    2009$6,266 +1.6%$111,110
    2008$6,169 +3.9%$111,110 +4.8%
    2007$5,935 +5.3%$106,020 +10%
    2006$5,637 +5.2%$96,380 +7.1%
    2005$5,360 +3.3%$89,990 +7.3%
    2004$5,188 +4.7%$83,870 +8.4%
    2003$4,954 +12.8%$77,370 +14%
    2002$4,391 +5%$67,860 +7.5%
    2001$4,180 +4.1%$63,120 +5.1%
    2000$4,015 $60,050

    Find assessor info on the county website

    Neighborhood: 60137

    Nearby schools

    GreatSchools rating
    Schools provided by the listing agent
    • Elementary: Lincoln Elementary School
    • Middle: Hadley Junior High School
    • High: Glenbard West High School
    • District: 41

    Source: MRED as distributed by MLS GRID. This data may not be complete. We recommend contacting the local school district to confirm school assignments for this home.

    Get a cash offer in 3 minutes
    Find out how much your home could sell for in as little as 3 minutes with a no-obligation cash offer.
    Estimated market value
    $847,500
    Get a cash offer in 3 minutes
    Find out how much your home could sell for in as little as 3 minutes with a no-obligation cash offer.
    Estimated market value
    $847,500