Welcome to your peaceful retreat in the charming community of Crown Meadows in Longs. LOW HOA!! This beautifully maintained 3-bedroom, 2-bath home is nestled in a quiet neighborhood of approximately 50 homes and offers the perfect combination of comfort, privacy, and convenience. Ideally located just minutes from the sandy shores of Cherry Grove Beach and North Myrtle Beach, you can enjoy coastal living while coming home to a more peaceful setting. Steps away from a peaceful pond and a serene setting. Step inside to an inviting open-concept floor plan filled with natural light, creating a warm and welcoming atmosphere that is perfect for everyday living or entertaining guests. The desirable split-bedroom layout offers added privacy, with the spacious primary suite tucked away on one side of the home, while two additional bedrooms and a full bath are located on the opposite side. Out back, enjoy your own private fenced yard—ideal for pets, gatherings, gardening, or simply relaxing outdoors. A storage shed provides extra room for tools, beach gear, or lawn equipment. New water heater!! Adding to the home's tranquil appeal, the property is located right near a peaceful pond, offering calming water views and a serene backdrop to your daily life. Crown Meadows is known for its quiet atmosphere and low HOA fees, making it an affordable and attractive option for homeowners seeking value without sacrificing quality of life. Golf lovers will also appreciate the close proximity to Long Bay Golf Club and Aberdeen Country Club. If you’ve been searching for a home that blends low-maintenance living, peaceful surroundings, and easy access to beaches, golf, shopping, and dining, this one is a must-see. Schedule your private showing today!
For sale
$234,900
408 Pigeon Bay St., Longs, SC 29568
3beds
1,200sqft
Single Family Residence
Built in 2017
4,791 Square Feet Lot
$-- Zestimate®
$196/sqft
$38/mo HOA
What's special
Private fenced yardDesirable split-bedroom layoutWarm and welcoming atmosphere
- 126 days |
- 312 |
- 21 |
Zillow last checked:
Listing updated:
Listed by:
The Engler Group 843-798-0909,
Rowles Real Estate
Source: CCAR,MLS#: 2610024 Originating MLS: Coastal Carolinas Association of Realtors
Originating MLS: Coastal Carolinas Association of RealtorsFacts & features
Interior
Bedrooms & bathrooms
- Bedrooms: 3
- Bathrooms: 2
- Full bathrooms: 2
Rooms
- Room types: Utility Room
Primary bedroom
- Features: Ceiling Fan(s)
Dining room
- Features: Kitchen/Dining Combo
Kitchen
- Features: Breakfast Bar, Dishwasher
Living room
- Features: Ceiling Fan(s), Vaulted Ceiling(s), Bar
Other
- Features: Bedroom on Main Level, Utility Room
Heating
- Central, Electric
Appliances
- Included: Dishwasher, Range, Dryer, Washer
Features
- Ceiling Fan(s), Split Bedrooms, Breakfast Bar, Bedroom on Main Level
- Flooring: Laminate
Interior area
- Total structure area: 1,390
- Total interior livable area: 1,200 sqft
Property
Parking
- Total spaces: 4
- Parking features: Driveway
- Has uncovered spaces: Yes
Features
- Levels: One
- Stories: 1
- Patio & porch: Front Porch
- Exterior features: Fence, Storage
Lot
- Size: 4,791 Square Feet
- Features: Outside City Limits, Rectangular, Rectangular Lot
Details
- Additional parcels included: ,
- Parcel number: 22204030030
- Zoning: res
- Special conditions: None
Construction
Type & style
- Home type: SingleFamily
- Architectural style: Ranch
- Property subtype: Single Family Residence
Materials
- Vinyl Siding
- Foundation: Slab
Condition
- Resale
- Year built: 2017
Utilities & green energy
- Utilities for property: Electricity Available, Sewer Available, Underground Utilities
Community & HOA
Community
- Features: Golf Carts OK, Long Term Rental Allowed
- Subdivision: Crown Meadows
HOA
- Has HOA: Yes
- Amenities included: Owner Allowed Golf Cart, Owner Allowed Motorcycle, Pet Restrictions
- Services included: Common Areas
- HOA fee: $38 monthly
Location
- Region: Longs
Financial & listing details
- Price per square foot: $196/sqft
- Tax assessed value: $241,255
- Annual tax amount: $3,000
- Date on market: 4/17/2026
- Listing terms: Cash,Conventional,FHA,VA Loan
- Electric utility on property: Yes
Estimated market value
Not available
Estimated sales range
Not available
Not available
Price history
| Date | Event | Price |
|---|---|---|
| 5/17/2026 | Price change | $234,900-2.1%$196/sqft |
Source:  CCAR #2610024 Report a problem CCAR #2610024 Report a problem | ||
| 4/24/2026 | Price change | $239,900-2.5%$200/sqft |
Source: CCAR #2610024 Report a problem | ||
| 4/17/2026 | Listed for sale | $246,000-8.6%$205/sqft |
Source: CCAR #2610024 Report a problem | ||
| 5/12/2025 | Listing removed | $269,000$224/sqft |
Source: CCAR #2502827 Report a problem | ||
| 4/7/2025 | Price change | $269,000-0.3%$224/sqft |
Source: CCAR #2502827 Report a problem | ||
| 2/4/2025 | Listed for sale | $269,900+11.1%$225/sqft |
Source: CCAR #2502827 Report a problem | ||
| 3/28/2024 | Sold | $243,000+1.3%$203/sqft |
Source: CCAR #2319726 Report a problem | ||
| 2/16/2024 | Contingent | $239,900$200/sqft |
Source: CCAR #2319726 Report a problem | ||
| 1/25/2024 | Price change | $239,900-1.1%$200/sqft |
Source: CCAR #2319726 Report a problem | ||
| 9/29/2023 | Listed for sale | $242,500+66.1%$202/sqft |
Source: CCAR #2319726 Report a problem | ||
| 9/9/2020 | Sold | $146,000-0.7%$122/sqft |
Source: CCAR #2012131 Report a problem | ||
| 8/7/2020 | Pending sale | $147,000$123/sqft |
Source: CENTURY 21 Boling & Associates #2012131 Report a problem | ||
| 7/23/2020 | Price change | $147,000-2%$123/sqft |
Source: CENTURY 21 Boling & Associates #2012131 Report a problem | ||
| 6/16/2020 | Listed for sale | $150,000+29.3%$125/sqft |
Source: CENTURY 21 Boling & Associates #2012131 Report a problem | ||
| 9/25/2017 | Sold | $115,975$97/sqft |
Source: CCAR #1709514 Report a problem | ||
Public tax history
| Year | Property taxes | Tax assessment |
|---|---|---|
| 2025 | $3,000 +324.9% | $241,255 +43.7% |
| 2024 | $706 | $167,843 +15% |
| 2023 | -- | $145,950 |
| 2022 | $642 +1.4% | $145,950 |
| 2021 | $633 +27.4% | -- |
| 2020 | $497 | -- |
| 2019 | -- | -- |
| 2018 | $1,550 | $7,180 |
Find assessor info on the county website
Monthly payment
Est. payment
Payment breakdown
Explore the cost of this home by adjusting the details. Changes won't be saved.Climate risks
Neighborhood: 29568
Nearby schools
GreatSchools rating
- 4/10Daisy Elementary SchoolGrades: PK-5Distance: 6.5 mi
- 4/10Loris Middle SchoolGrades: 6-8Distance: 6.7 mi
- 4/10Loris High SchoolGrades: 9-12Distance: 7.3 mi
Schools provided by the listing agent
- Elementary: Daisy Elementary School
- Middle: Loris Middle School
- High: Loris High School
Source: CCAR. This data may not be complete. We recommend contacting the local school district to confirm school assignments for this home.

- $212,6003 bd2 ba1.5k sqft305 White Birch Ln, Longs, SC 29568Off Market
- $268,8003 bd2 ba1.9k sqft420 Pigeon Bay St, Longs, SC 29568Off Market
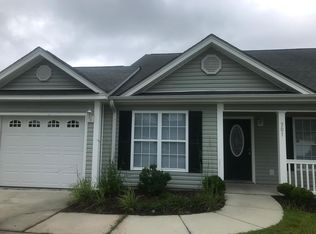
- $229,6003 bd2 ba1.6k sqft301 White Birch Ln, Longs, SC 29568Off Market
- $254,0003 bd2 ba1.3k sqft509 Peregrine Ct #TOWNHOUSE E, Greenwood Longs, SC 29568Off Market

- $254,0003 bd2 ba1.3k sqft164 Crown Meadows Dr #TOWNHOUSE E, Greenwood Longs, SC 29568Off Market
- $246,6003 bd2 ba1.2k sqft412 Pigeon Bay St #TOWNHOUSE E, Marion Longs, SC 29568Off Market
- $267,1003 bd2 ba1.4k sqft317 White Birch Ln #TOWNHOUSE E, Oleander Longs, SC 29568Off Market
- $281,4003 bd2 ba1.5k sqft521 Peregrine Ct #TOWNHOUSE E, Greenwood Longs, SC 29568Off Market
A local agent can set up tours, give advice and negotiate with sellers.
A local lender can help you make sure your offer is ready when you are.
Similar homes
- $237,9003 bd3 ba1.3k sqft812 Trap Shooter Circle, Longs, SC 29568For Sale
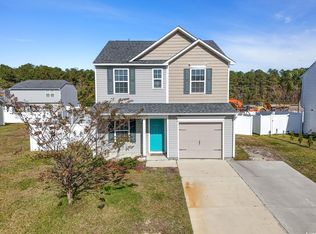
 MLS ID #2527560, Shana L Rumph, Ocean Bay Real Estate. CCAR
 - $249,9003 bd2 ba1.2k sqft916 Clay Pigeon Ct., Longs, SC 29568For Sale
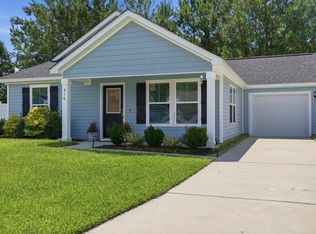 MLS ID #2618092, Scott Ellis & Ty Bellamy Team, RE/MAX Southern Shores NMB. CCAR
 - $259,9003 bd2 ba1.3k sqft903 Freestyle Ct., Longs, SC 29568For Sale
 MLS ID #2618293, Joanne M Paskewich, Shoreline Realty. CCAR
 - $256,5003 bd2 ba1.4k sqft893 Freestyle Ct., Longs, SC 29568For Sale
 MLS ID #2613956, Larry W Forbes, Weichert Realtors Southern Coast. CCAR
 - $274,9993 bd3 ba1.5k sqft676 Trap Shooter Circle, Longs, SC 29568For SaleMLS ID #2607494, Joyce Visconti, Resourceful Realty. CCAR
- $224,9002 bd2 ba1.1k sqft204 Balsa Dr., Longs, SC 29568For SaleMLS ID #2613380, Palmetto and Pine Group Team, INNOVATE Real Estate. CCAR
- $269,9003 bd2 ba1.3k sqft405 Bristlecone St., Longs, SC 29568For SaleMLS ID #2614421, Leslie S Watson, Carolina One Real Estate MB. CCAR
- $289,9993 bd2 ba1.4k sqft835 Inglenook Ln., Longs, SC 29568For SaleMLS ID #2614801, Scott Howard, Century 21 Palms Realty. CCAR
- $245,0003 bd2 ba1.2k sqft151 Heath Dr., Longs, SC 29568For SaleMLS ID #2615788, Terry S Cutsail, Beach & Forest Realty North. CCAR
- $269,9003 bd2 ba1.2k sqft3046 Deerberry Place, Longs, SC 29568For SaleMLS ID #2619831, Ryan Korros Team, RE/MAX Southern Shores. CCAR
- $257,0003 bd2 ba1.2k sqft116 Kingston Bluff Dr., Longs, SC 29568For SaleMLS ID #2617678, Cody Peterson, Real Broker, LLC. CCAR
- $274,5003 bd2 ba1.4k sqft518 Carrick Loop, Longs, SC 29568For SaleMLS ID #2608738, Sylvia J Hickman, CENTURY 21 Broadhurst. CCAR
- $269,9003 bd2 ba1.5k sqft157 Cypress Tree Loop, Longs, SC 29568For SaleMLS ID #2616685, The Mills Group Team, Century 21 Barefoot Realty. CCAR
- $285,0003 bd2 ba1.6k sqft100 Oak Leaf Dr., Longs, SC 29568For SaleMLS ID #2614712, Jackie S Edwards, INNOVATE Real Estate. CCAR
- $299,5003 bd2 ba1.4k sqft460 Deer Watch Circle, Longs, SC 29568For SaleMLS ID #2619318, The Mills Group Team, Century 21 Barefoot Realty. CCAR
- $309,0003 bd2 ba1.6k sqft415 Rollins Dr., Longs, SC 29568For SaleMLS ID #2615641, Coastal Key Group, Coastal Key Group RE Sales. CCAR
- $249,9003 bd2 ba1.5k sqft909 Leather Leaf Ln., Longs, SC 29568For SaleMLS ID #2618269, Scott Ellis & Ty Bellamy Team, RE/MAX Southern Shores NMB. CCAR
- $299,7003 bd2 ba1.5k sqft3050 Deerberry Place, Longs, SC 29568For SaleMLS ID #2615006, Palmetto and Pine Group Team, INNOVATE Real Estate. CCAR
- $319,9003 bd2 ba1.3k sqft48 Palmetto Green Dr., Longs, SC 29568For SaleMLS ID #2620024, Paul Schindler, REMAX Results. CCAR
- $309,9003 bd2 ba1.2k sqft59 Palmetto Green Dr., Longs, SC 29568For SaleMLS ID #2615711, David C Hyatt, CENTURY 21 Thomas. CCAR
