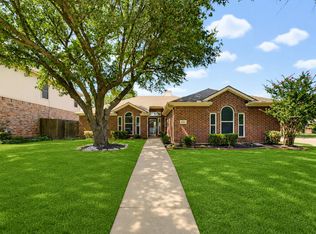
Located in a highly desirable, established Keller neighborhood, this single-story home offers four bedrooms and two full baths. The open floor plan creates a seamless flow between the main living areas, providing flexibility for gatherings, entertaining or simply enjoying every day routines. This well-loved home is ready for new memories and offers a wonderful opportunity to customize each space to suit your personal style. Conveniently situated near local parks, walking trails, schools, shopping and dining, this is your chance to create your ideal home in an exceptional Keller location.
For sale
$399,000
408 Pin Oak Trl, Keller, TX 76248
4beds
1,965sqft
Single Family Residence
Built in 1995
8,494 Square Feet Lot
$-- Zestimate®
$203/sqft
$30/mo HOA
What's special
Open floor planFour bedroomsSingle-story home
- 6 hours
- 76
- 5
Zillow last checked:
Listing updated:
Listed by:
Paige Ewert 0712714 817-882-6688,
Burt Ladner Real Estate LLC 817-882-6688
Source: NTREIS,MLS#: 21393079
Facts & features
Interior
Bedrooms & bathrooms
- Bedrooms: 4
- Bathrooms: 2
- Full bathrooms: 2
Primary bedroom
- Features: Dual Sinks, En Suite Bathroom, Garden Tub/Roman Tub, Separate Shower, Walk-In Closet(s)
- Level: First
- Dimensions: 14 x 14
Bedroom
- Level: First
- Dimensions: 10 x 10
Bedroom
- Level: First
- Dimensions: 10 x 11
Bedroom
- Level: First
- Dimensions: 10 x 11
Dining room
- Level: First
- Dimensions: 11 x 9
Family room
- Level: First
- Dimensions: 15 x 13
Kitchen
- Features: Breakfast Bar, Built-in Features, Granite Counters, Pantry
- Level: First
- Dimensions: 13 x 9
Living room
- Level: First
- Dimensions: 15 x 11
Utility room
- Level: First
- Dimensions: 5 x 6
Heating
- Central
Cooling
- Central Air, Ceiling Fan(s), Electric
Appliances
- Included: Dishwasher, Electric Range, Disposal, Microwave
- Laundry: Washer Hookup, Electric Dryer Hookup, Laundry in Utility Room
Features
- High Speed Internet
- Flooring: Ceramic Tile, Luxury Vinyl Plank
- Has basement: No
- Number of fireplaces: 1
- Fireplace features: Family Room, Gas
Interior area
- Total interior livable area: 1,965 sqft
Video & virtual tour
Property
Parking
- Total spaces: 2
- Parking features: Driveway, Garage, Garage Door Opener, Garage Faces Rear
- Attached garage spaces: 2
Accessibility
- Accessibility features: Accessible Full Bath
Features
- Levels: One
- Stories: 1
- Exterior features: Rain Gutters
- Pool features: None
- Fencing: Wood
Lot
- Size: 8,494 Square Feet
- Features: Interior Lot, Landscaped, Subdivision, Sprinkler System
Details
- Parcel number: 06767524
Construction
Type & style
- Home type: SingleFamily
- Architectural style: Traditional,Detached
- Property subtype: Single Family Residence
Materials
- Brick
- Foundation: Slab
- Roof: Composition
Condition
- Resale
- Year built: 1995
Utilities & green energy
- Sewer: Public Sewer
- Water: Public
- Utilities for property: Electricity Connected, Sewer Available, Water Available
Community & HOA
Community
- Subdivision: Chase Oaks Add
HOA
- Has HOA: Yes
- Services included: Association Management
- HOA fee: $30 monthly
- HOA name: Goodwin & Company
- HOA phone: 855-289-6007
Location
- Region: Keller
Financial & listing details
- Price per square foot: $203/sqft
- Tax assessed value: $331,840
- Annual tax amount: $1,449
- Date on market: 9/24/2026
- Listing terms: Cash,Conventional,FHA,VA Loan
Estimated market value
Not available
Estimated sales range
Not available
Not available
Price history
| Date | Event | Price |
|---|---|---|
| 9/24/2026 | Listed for sale | $399,000$203/sqft |
Source: NTREIS #21393079 Report a problem | ||
Public tax history
| Year | Property taxes | Tax assessment |
|---|---|---|
| 2025 | $1,449 -11.4% | $331,840 -16% |
| 2024 | $1,635 -53.7% | $395,000 -10.1% |
| 2023 | $3,529 -2.6% | $439,133 +27.3% |
| 2022 | $3,622 +1.9% | $345,002 +11.7% |
| 2021 | $3,553 +1.8% | $308,755 +10.1% |
| 2020 | $3,490 -0.2% | $280,318 -4.2% |
| 2019 | $3,497 +1.7% | $292,701 +13.5% |
| 2018 | $3,439 +1.5% | $257,926 +1% |
| 2017 | $3,390 +1.3% | $255,417 +4.7% |
| 2016 | $3,347 -3.2% | $243,962 +25.2% |
| 2015 | $3,457 | $194,800 |
| 2014 | $3,457 | $194,800 +3.7% |
| 2013 | -- | $187,900 +2.7% |
| 2012 | -- | $182,900 |
| 2011 | -- | $182,900 +5% |
| 2010 | -- | $174,200 -5% |
| 2009 | -- | $183,300 +2.7% |
| 2008 | -- | $178,500 +8.8% |
| 2007 | -- | $164,100 |
| 2006 | -- | $164,100 |
| 2005 | -- | $164,100 +2.5% |
| 2004 | -- | $160,100 |
| 2003 | -- | $160,100 +6.2% |
| 2002 | -- | $150,800 +4.3% |
| 2001 | -- | $144,600 +10% |
| 2000 | -- | $131,500 |
Find assessor info on the county website
Monthly payment
Est. payment
Payment breakdown
Explore the cost of this home by adjusting the details. Changes won't be saved.Climate risks
Neighborhood: Chase Oaks
Nearby schools
Schools provided by the listing agent
- Elementary: Willislane
- Middle: Indian Springs
- High: Keller
- District: Keller ISD
Source: NTREIS. This data may not be complete. We recommend contacting the local school district to confirm school assignments for this home.


Similar homes
- $425,0004 bd2 ba1.9k sqft1467 Applewood Dr, Keller, TX 76248For Sale
 MLS ID #21278931, Daniel Harker. NTREIS
 - $359,0003 bd2 ba1.3k sqft405 Anita Ave, Keller, TX 76248For Sale
 MLS ID #21389774, Zach Napier. NTREIS
 - $439,0004 bd2 ba2k sqft637 Cedarwood Dr, Keller, TX 76248For Sale
 MLS ID #21327234, Susie Haynes. NTREIS
 - $--4 bd2 ba2.8k sqft5254 Birch Grove Ln, Fort Worth, TX 76137AuctionServiceLink Auction
