Luxury Townhouse with 3 levels located in a lovely quiet cul-de-sac in the sought after Stone Oaks.
This gated community offers clubhouse, pool, tennis courts, pickle ball court and fitness center. Magnificent turn-key unit with gourmet chef’s kitchen, with walk-in pantry, Jerusalem tile
backsplash, atrium breakfast area, top of the line stainless steel GE Profile appliances
(French door refrigerator, wine refrigerator, cook top, convection oven, dishwasher) and
garbage disposal.
First floor has beautiful hardwood floors in the living room and formal dining room with
glass sliders to a wood deck overlooking a serene private backyard with remote control Sunsetter awning, Powder Room and Den which leads to a (2) two car garage with electric garage door opener.
2nd Level Primary bedroom has luxury bathroom, California walk-in closets and built ins.
2nd bedroom with large walk-in closet with access to walk-in attic and newly renovated
hall full bath. Washer and dryer.
Lower level features a large family room with wood burning fireplace, California Closets,
walkout access to wood deck and private backyard, third bedroom and newly renovated
full bath.
Sold for $930,000
$930,000
408 Pine Grove Lane, Hartsdale, NY 10530
3beds
2,800sqft
Condominium, Residential
Built in 1986
-- sqft lot
$975,900 Zestimate®
$332/sqft
$7,070 Estimated rent
Home value
$975,900
$878,000 - $1.08M
$7,070/mo
Zestimate® history
Owner options
List your home for rent
$7,070/mo
Rent Zestimate®
Find your next renter with Zillow Rental Manager. Plus, with online applications, you can quickly screen prospective tenants – for free.
$7,070/mo
Rent Zestimate®
Refinance and save
$7,279/mo
Est. payment
Refinancing to a lower rate could help reduce your monthly payments and save thousands over the life of the loan.
$7,279/mo
Est. payment
Explore your selling options
Work with a Zillow partner agent
Leverage their expertise and Zillow's premium Showcase listings to get your home seen by more buyers.
Get startedList with your own agent
Get your home in front of millions of buyers by listing it on Zillow.
Learn how to do itSell it yourself
Take full control of how buyers see your home on Zillow by listing For Sale by Owner (FSBO).
List your homeWhat's special
Wood burning fireplaceSerene private backyardWood deckPickle ball courtLuxury bathroomCalifornia walk-in closetsBuilt ins
Zillow last checked:
Listing updated:
Listed by:
Laureen Mallett 914-723-8228,
Claire D. Leone Associates Ltd 914-723-8228
Bought with:
Stephanie L. Mackus, 10401339916
Houlihan Lawrence Inc.
Laura Miller, 30MI0968734
Houlihan Lawrence Inc.
Source: OneKey® MLS as distributed by MLS GRID,MLS#: 893225
Facts & features
Interior
Bedrooms & bathrooms
- Bedrooms: 3
- Bathrooms: 4
- Full bathrooms: 3
- 1/2 bathrooms: 1
Heating
- Forced Air
Cooling
- Central Air
Appliances
- Included: Dishwasher, Disposal, Dryer, Gas Cooktop, Gas Oven, Microwave, Refrigerator, Stainless Steel Appliance(s), Washer, Wine Refrigerator
- Laundry: Washer/Dryer Hookup
Features
- First Floor Bedroom, First Floor Full Bath, Cathedral Ceiling(s), Ceiling Fan(s), Chandelier, Eat-in Kitchen, Entrance Foyer, Open Floorplan, Open Kitchen, Pantry, Primary Bathroom, Recessed Lighting, Storage, Tile Counters
- Flooring: Hardwood
- Basement: Full
- Attic: Full
- Number of fireplaces: 1
- Fireplace features: Wood Burning
Interior area
- Total structure area: 2,800
- Total interior livable area: 2,800 sqft
Property
Parking
- Total spaces: 2
- Parking features: Garage, Garage Door Opener
- Garage spaces: 2
Features
- Levels: Three Or More
- Patio & porch: Deck
- Pool features: Community
Lot
- Size: 436 Square Feet
Details
- Parcel number: 268902717A00P06000000068
- Special conditions: None
Construction
Type & style
- Home type: Condo
- Property subtype: Condominium, Residential
- Attached to another structure: Yes
Materials
- Cedar
Condition
- Actual
- Year built: 1986
Details
- Builder model: Westwood
Utilities & green energy
- Sewer: Public Sewer
- Water: Public
- Utilities for property: Natural Gas Available
Community & HOA
Community
- Features: Pool
- Subdivision: Stone Oaks
HOA
- Has HOA: Yes
- Amenities included: Clubhouse, Fitness Center, Gated, Pool, Tennis Court(s), Trash
- Services included: Common Area Maintenance, Maintenance Structure, Other, Snow Removal, Trash
- HOA fee: $1,025 monthly
Location
- Region: Hartsdale
Financial & listing details
- Price per square foot: $332/sqft
- Tax assessed value: $355,400
- Annual tax amount: $9,863
- Date on market: 7/25/2025
- Cumulative days on market: 56 days
- Listing agreement: Exclusive Right To Sell
- Inclusions: Chandelier, lighting
Price history
| Date | Event | Price |
|---|---|---|
| 11/3/2025 | Sold | $930,000-2%$332/sqft |
Source:  OneKey® MLS as distributed by MLS GRID #893225 Report a problem OneKey® MLS as distributed by MLS GRID #893225 Report a problem | ||
| 9/19/2025 | Pending sale | $949,000$339/sqft |
Source: OneKey® MLS as distributed by MLS GRID #893225 Report a problem | ||
| 9/3/2025 | Price change | $949,000-3.7%$339/sqft |
Source: OneKey® MLS as distributed by MLS GRID #893225 Report a problem | ||
| 8/19/2025 | Price change | $985,000-1.3%$352/sqft |
Source: OneKey® MLS as distributed by MLS GRID #893225 Report a problem | ||
| 7/25/2025 | Listed for sale | $998,000$356/sqft |
Source: OneKey® MLS as distributed by MLS GRID #893225 Report a problem | ||
| 7/24/2025 | Listing removed | -- |
Source: Owner Report a problem | ||
| 7/22/2025 | Listed for sale | $998,000$356/sqft |
Source: Owner Report a problem | ||
| 7/19/2025 | Pending sale | $998,000$356/sqft |
Source: Owner Report a problem | ||
| 7/4/2025 | Listed for sale | $998,000+24.8%$356/sqft |
Source: Owner Report a problem | ||
| 9/16/2016 | Sold | $800,000+0.6%$286/sqft |
Source: OneKey® MLS as distributed by MLS GRID #H4620946 Report a problem | ||
| 6/1/2016 | Listing removed | $795,000$284/sqft |
Source: Houlihan Lawrence #4620946 Report a problem | ||
| 6/1/2016 | Pending sale | $795,000$284/sqft |
Source: Houlihan Lawrence #4620946 Report a problem | ||
| 5/10/2016 | Listed for sale | $795,000$284/sqft |
Source: Houlihan Lawrence #4620946 Report a problem | ||
Public tax history
Tax history is unavailable.
Neighborhood: 10530
Nearby homes
- $914,100-- bd2 ba2.2k sqft29 Maplewood Rd, Hartsdale, NY 10530Off Market
- $851,1004 bd2 ba2.4k sqft27 Maplewood Rd, Hartsdale, NY 10530Off Market
- $828,0003 bd3 ba1.7k sqft31 Maplewood Rd, Hartsdale, NY 10530Sold
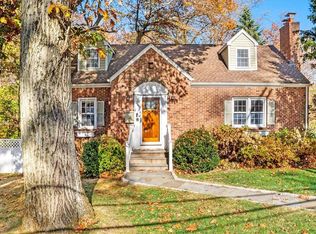
- $969,7003 bd3 ba1.4k sqft25 Maplewood Rd, Hartsdale, NY 10530Off Market
- $845,7003 bd-- ba-- sqft33 Maplewood Rd, Hartsdale, NY 10530Off Market
- $877,700-- bd-- ba-- sqft28 Maplewood Rd, Hartsdale, NY 10530Off Market
- $851,4003 bd2 ba1.7k sqft23 Maplewood Rd, Hartsdale, NY 10530Off Market
- $837,700-- bd-- ba-- sqft26 Maplewood Rd, Hartsdale, NY 10530Off Market
Nearby schools
GreatSchools rating
- 6/10Highview SchoolGrades: 2-3Distance: 0.7 mi
- 5/10Woodlands Senior High SchoolGrades: 7-12Distance: 0.2 mi
- NALee F Jackson SchoolGrades: K-1Distance: 0.9 mi
Schools provided by the listing agent
- Elementary: EARLY CHILDHOOD PROGRAM
- Middle: Woodlands Middle/High School
- High: Woodlands Middle/High School
Source: OneKey® MLS as distributed by MLS GRID. This data may not be complete. We recommend contacting the local school district to confirm school assignments for this home.
Get a cash offer in 3 minutes
Find out how much your home could sell for in as little as 3 minutes with a no-obligation cash offer.
Estimated market value
$975,900
Get a cash offer in 3 minutes
Find out how much your home could sell for in as little as 3 minutes with a no-obligation cash offer.
Estimated market value
$975,900
- New York
- Westchester County
- Hartsdale
- 10530
- 408 Pine Grove Lane
Nearby cities
Nearby neighborhoods
Nearby zip codes
Other Hartsdale Topics
