Skip main navigation
Closed
  • Price Unknown

    408 Pine St, Stevensville, MT 59870

    3beds
    1,052sqft
    Single Family Residence
    Built in 1972
    10,280.16 Square Feet Lot
    $402,000 Zestimate®
    $--/sqft
    $1,513 Estimated rent

    Home value

    $402,000

    Estimated sales range

    Not available

    $1,513/mo

    Zestimate® history
    Loading
    Loading...

    Owner options

    List your home for rent

    $1,513/mo

    Rent Zestimate®

    Find your next renter with Zillow Rental Manager. Plus, with online applications, you can quickly screen prospective tenants – for free.

    Learn more

    $1,513/mo

    Rent Zestimate®

    Refinance and save

    Refinancing to a lower rate could help reduce your monthly payments and save thousands over the life of the loan.

    See today's rates

    Explore your selling options

    Work with a Zillow partner agent

    Leverage their expertise and Zillow's premium Showcase listings to get your home seen by more buyers.

    Get started

    List with your own agent

    Get your home in front of millions of buyers by listing it on Zillow.

    Learn how to do it

    Sell it yourself

    Take full control of how buyers see your home on Zillow by listing For Sale by Owner (FSBO).

    List your home

    What's special

    Storage shedsCovered front deckWestside mountain sunsetsAttached single car garage
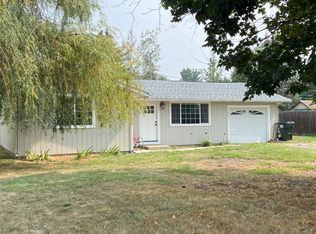
    Great 3 bedroom house located in the Historic Town of Stevensville! All one level living, 1 full bathroom, washer/dryer hook-ups, attached single car garage (with opener/remote) and (2) storage sheds. Kitchen appliances included: Refrigerator, Stove/Oven, Hood Vent and Dishwasher. Entertain on the covered back concrete porch or set up your outdoor furniture on the covered front deck to watch the westside mountain sunsets. Property is within walking distance to Town celebrations, post office, medical appointments, grocery shopping, boutiques, variety store, florist, hardware store, restaurants and numerous local small businesses. NorthWestern Energy provides electric and natural gas to the property. Town of Stevensville provides water and sewer services to the property (current monthly base rate $115.00 as of 09/01/2024; expected monthly base rate increase to $140.00 as of 01/01/2025). All showings are by appointment only. Please contact JoyceAnne R. Jodsaas cell 406-239-5726 or your real estate professional.

    Zillow last checked:

    Listing updated:

    Listed by:

    JoyceAnne R. Jodsaas 406-239-5726,

    Eickert Realty, LLC

    Bought with:

    Cary Shulund, RRE-RBS-LIC-80259

    ERA Lambros Real Estate Hamilton

    Source: MRMLS,MLS#: 30026115MLS Logo

    Facts & features

    Interior

    Bedrooms & bathrooms
    • Bedrooms: 3
    • Bathrooms: 1
    • Full bathrooms: 1
    Primary bedroom
    • Level: Main
    Bedroom 1
    • Level: Main
    Bedroom 2
    • Level: Main
    Bathroom 1
    • Level: Main
    Kitchen
    • Level: Main
    Laundry
    • Level: Main
    Living room
    • Level: Main
    Heating
    • Forced Air, Gas
    Appliances
    • Included: Dishwasher, Range, Refrigerator
    • Laundry: Washer Hookup
    Features
    • Main Level Primary
    • Basement: Crawl Space
    • Has fireplace: No
    Interior area
    • Total interior livable area: 1,052 sqft
    • Finished area below ground: 0

    Property

    Parking
    • Total spaces: 1
    • Parking features: Additional Parking, Garage, Garage Door Opener, On Street
    • Attached garage spaces: 1
    Features
    • Levels: One
    • Stories: 1
    • Patio & porch: Covered, Front Porch, Patio
    • Exterior features: Storage
    • Fencing: Back Yard,Chain Link,Partial
    • Has view: Yes
    • View description: Mountain(s), Residential
    Lot
    • Size: 10,280 sqft
    • Dimensions: W 80.55'; E 78'; N 133.16'; S 125.46'
    • Features: Back Yard, Front Yard, Level
    • Topography: Level
    Details
    • Additional structures: Shed(s)
    • Parcel number: 13176427414030000
    • Zoning: Residential
    • Zoning description: R1
    • Special conditions: Standard

    Construction

    Type & style
    • Home type: SingleFamily
    • Architectural style: Ranch
    • Property subtype: Single Family Residence
    Materials
    • Foundation: Poured
    • Roof: Composition
    Condition
    • New construction: No
    • Year built: 1972

    Utilities & green energy

    • Sewer: Public Sewer
    • Water: Public
    • Utilities for property: Electricity Connected, Natural Gas Connected

    Community & neighborhood

    Security
    • Security features: Carbon Monoxide Detector(s), Smoke Detector(s)
    Location
    • Region: Stevensville
    • Subdivision: May Addition

    Other

    Other facts
    • Listing agreement: Exclusive Right To Sell
    • Listing terms: Cash,Conventional
    • Road surface type: Asphalt

    Price history

    DateEventPrice
    12/6/2024Sold--
    Source: MRMLS #30026115 Report a problem
    10/31/2024Price change$388,000-2.8%$369/sqft
    Source: MRMLS #30026115 Report a problem
    10/1/2024Price change$399,000-2%$379/sqft
    Source: MRMLS #30026115 Report a problem
    9/11/2024Price change$407,000-0.7%$387/sqft
    Source: MRMLS #30026115 Report a problem
    8/14/2024Price change$410,000-3.5%$390/sqft
    Source: MRMLS #30026115 Report a problem
    7/22/2024Price change$425,000-2.3%$404/sqft
    Source: MRMLS #30026115 Report a problem
    5/11/2024Listed for sale$435,000$413/sqft
    Source: MRMLS #30026115 Report a problem
    1/29/2009Sold--
    Source: Agent Provided Report a problem

    Public tax history

    YearProperty taxesTax assessment
    2025$1,378 -18.3%$340,200 +23.7%
    2024$1,687 +4.7%$275,000
    2023$1,610 +14.8%$275,000 +50.8%
    2022$1,403 +0.1%$182,400
    2021$1,401 +7.2%$182,400 +16.5%
    2020$1,307 +4.9%$156,600
    2019$1,246 +15.3%$156,600 +20.1%
    2018$1,081 +0.8%$130,400
    2017$1,073 +18%$130,400 +18.3%
    2016$910 -0.4%$110,200
    2015$914 -11.4%$110,200 +48.2%
    2014$1,031 +5%$74,359 +3.9%
    2013$982 -4.2%$71,549 +4.5%
    2012$1,025 $68,480
    2011-- --
    2010-- --
    2009-- --
    2008-- $86,300
    2007-- $86,300
    2006-- $86,300
    2005-- $86,300 +2.1%
    2004-- $84,500
    2003-- $84,500 +31.4%
    2002-- $64,300
    2000-- $64,300

    Find assessor info on the county website

    Neighborhood: 59870

    Nearby schools

    GreatSchools rating
    Schools provided by the listing agent
    • District: District No. 2

    Source: MRMLS. This data may not be complete. We recommend contacting the local school district to confirm school assignments for this home.