Welcome to this custom-built 3-bed, 3-bath ranch offering 3011 sq ft of finished living space. Sun-filled living room features vaulted oak ceiling, cove lighting and gas fireplace with stone mantel. Chef’s kitchen boasts SS apps, Wolf gas range, built-in Sub-Zero French-door refrigerator, granite counters, marble backsplash, island/breakfast bar, beverage fridge, pantry and pullout oak cabinetry. Dining area opens to patio and airy 4-season porch with floor-to-ceiling windows, sliding screens, electric fireplace and AC. Primary suite offers custom built-ins, WIC and an updated full bathroom. Finished exposed basement includes family/theater and exercise rooms, flex room/office, full bath, kitchenette, wet/dry bars and fun built-in wall slide leading into the family room! Enjoy a fenced yard with patio, playset, trampoline and SS chef’s grill. Updates include new paint, lighting, LVP flooring, fresh carpet, privacy fence, irrigation system, exterior LEDs, dishwasher, and microwave.
Offer-show
$610,000
408 Pinehurst Dr, Waunakee, WI 53597
3beds
3,101sqft
Single Family Residence
Built in 1994
0.26 Acres Lot
$606,500 Zestimate®
$197/sqft
$-- HOA
What's special
- --
- on Zillow
- 403
- views
- 28
- saves
Zillow last checked:
Listing updated:
Listed by:
Erin Flesch,
MHB Real Estate
Source: SCWMLS,MLS#: 2032232
Facts & features
Interior
Bedrooms & bathrooms
- Bedrooms: 3
- Bathrooms: 3
- Full bathrooms: 3
- Main level bathrooms: 2
Primary bedroom
- Level: Main
- Area: 225
- Dimensions: 15 x 15
Bedroom 2
- Level: Main
- Area: 99
- Dimensions: 9 x 11
Bedroom 3
- Level: Main
- Area: 132
- Dimensions: 12 x 11
Kitchen
- Features: Breakfast Bar, Pantry, Kitchen Island, Range/Oven, Refrigerator, Dishwasher, Microwave, Disposal
- Level: Main
- Area: 300
- Dimensions: 25 x 12
Living room
- Level: Main
- Area: 247
- Dimensions: 19 x 13
Heating
- Forced Air
Cooling
- Central Air
Appliances
- Included: Washer, Dryer, Water Softener Included, Bar Fridge
- Laundry: Main Level
Features
- Walk-In Closet(s), Vaulted Ceiling(s), At Least 1 tub, Smart doorbell, Entrance Foyer, Primary Bath, Rec Room
- Basement: Full,Finished,Sump Pump,Exposed
- Number of fireplaces: 1
- Fireplace features: Gas, 1 fireplace
Interior area
- Total structure area: 3,101
- Total interior livable area: 3,101 sqft
- Finished area above ground: 1,772
Property
Parking
- Total spaces: 2
- Parking features: 2 car, Attached, Garage Door Opener
- Attached garage spaces: 2
- Has uncovered spaces: Yes
Features
- Levels: One
- Stories: 1
- Patio & porch: Patio, Front Porch, Screened Porch
- Exterior features: Sprinkler system, Play structure, Four Season Room
- Fencing: Fenced
Lot
- Size: 0.26 Acres
- Features: Sidewalk
Details
- Parcel number: 080905301155
- Zoning: Res
Construction
Type & style
- Home type: SingleFamily
- Architectural style: Ranch
- Property subtype: Single Family Residence
Materials
- Vinyl Siding, Brick, Stone
- Foundation: Poured concrete foundatn
Condition
- Year built: 1994
Utilities & green energy
- Sewer: Public Sewer
- Water: Public
- Utilities for property: Cable Available
Community & HOA
Community
- Subdivision: Sixmile Creek
Location
- Region: Waunakee
Financial & listing details
- Price per square foot: $197/sqft
- Tax assessed value: $498,500
- Annual tax amount: $6,908
- Date on market: 9/8/2026
- Inclusions: Refrigerator, Range/Oven, Microwave, Dishwasher, Disposal, Washer/Dryer, All Window Coverings/Blinds, outdoor grill, playset, interior wall slide, primary bedroom wall-mounted dressers, exterior LED roof string lights, front yard barrel planters
- Exclusions: Seller’s Personal Property
Estimated market value
$606,500
$576,000 - $637,000
$2,886/mo
Price history
| Date | Event | Price |
|---|---|---|
| 9/8/2026 | Listed for sale | $610,000+48.8%$197/sqft |
Source: SCWMLS #2032232 Report a problem | ||
| 7/30/2021 | Sold | $410,000+3.8%$132/sqft |
Source: SCWMLS #1904275 Report a problem | ||
| 3/19/2021 | Pending sale | $395,000$127/sqft |
Source: SCWMLS #1904275 Report a problem | ||
| 3/17/2021 | Listed for sale | $395,000+99%$127/sqft |
Source: SCWMLS #1904275 Report a problem | ||
| 12/7/1999 | Sold | $198,500$64/sqft |
Source: Agent Provided Report a problem | ||
Public tax history
| Year | Property taxes | Tax assessment |
|---|---|---|
| 2024 | $6,884 +3.6% | $424,300 |
| 2023 | $6,644 +2.1% | $424,300 +26.8% |
| 2022 | $6,506 +0.7% | $334,500 |
| 2021 | $6,462 +2.9% | $334,500 |
| 2020 | $6,278 +6.5% | $334,500 |
| 2019 | $5,893 +0% | $334,500 +19.9% |
| 2018 | $5,893 +0.5% | $279,000 |
| 2017 | $5,862 +1.5% | $279,000 |
| 2016 | $5,778 +1.7% | $279,000 |
| 2015 | $5,682 +2.5% | $279,000 |
| 2014 | $5,546 -2.6% | $279,000 |
| 2013 | $5,693 +0.3% | $279,000 |
| 2012 | $5,673 +2.8% | $279,000 +1.3% |
| 2011 | $5,516 | $275,300 |
| 2010 | $5,516 +2.6% | $275,300 |
| 2009 | $5,377 +9.4% | $275,300 +4.2% |
| 2008 | $4,916 -0.3% | $264,200 |
| 2007 | $4,931 +6.4% | $264,200 |
| 2006 | $4,633 +5.9% | $264,200 |
| 2005 | $4,377 | $264,200 +20.6% |
| 2004 | $4,377 +6.9% | $219,100 |
| 2003 | $4,096 -10.5% | $219,100 -11.9% |
| 2002 | $4,576 +4.7% | $248,800 +43.2% |
| 2001 | $4,370 +6.2% | $173,800 |
| 2000 | $4,117 | $173,800 |
Find assessor info on the county website
Monthly payment
Est. payment
Payment breakdown
Explore the cost of this home by adjusting the details. Changes won't be saved.Climate risks
Neighborhood: 53597
Nearby schools
Schools provided by the listing agent
- Middle: Waunakee
- High: Waunakee
- District: Waunakee
Source: SCWMLS. This data may not be complete. We recommend contacting the local school district to confirm school assignments for this home.
Similar homes
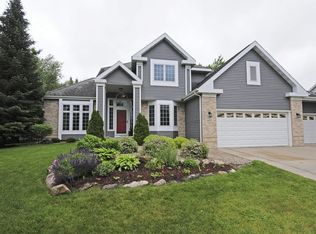
- $664,9004 bd4 ba3.2k sqft500 Pleasant Valley Pkwy, Waunakee, WI 53597For Sale
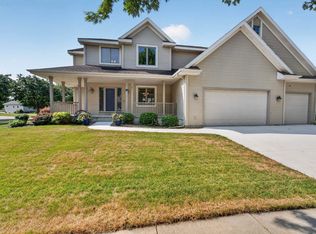 MLS ID #2029932, Kristin Shields. SCWMLS
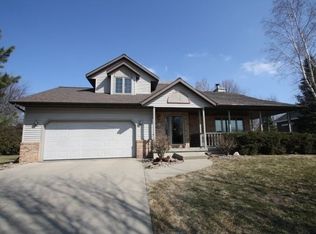
 - $626,0003 bd3 ba2.5k sqft1158 Bluebird Trl, Waunakee, WI 53597For Sale
 MLS ID #2028210, Erin Flesch. SCWMLS
 - $665,0005 bd4 ba4.2k sqft1001 Pebblebrook Courtyard, Waunakee, WI 53597For Sale
 MLS ID #2027620, Dan Chin Homes Team. SCWMLS
 - $689,9005 bd4 ba2.5k sqft1003 Tara Ln, Waunakee, WI 53597For Sale
 MLS ID #2029605, Erin Flesch. SCWMLS
