Welcome to 408 Plainville Avenue! Welcome to your next home sweet home! Light, bright, fresh and young! Nestled in the Unionville section of highly popular Farmington, this 2700 sq ft remodeled 3 bedroom, 2.5 bath ranch is perfect for anyone looking to find one floor living! This property boasts a fabulous open floor plan, gleaming hardwood floors and spacious, sun-drenched rooms that invite warmth and relaxation. The eat-in kitchen is a chef's delight, featuring SS appliances and ample counter space-perfect for cooking with friends and family. The adjacent dining room is perfect for entertaining! The 3 bedrooms are all generous in size and the primary bedroom suite is expansive with a multitude of options. All bathrooms have been beautifully updated. Step outside to discover a wrap around deck and spacious fenced in backyard, ideal for summer barbecues or tranquil evenings under the stars. The detached 2 car garage has ample stoarge, as does the enormous basement. With convienient access to local shopping, restaurants, as well as highly rated public and private schools, Lake Garda, Winding Trails, Westwood Golf , etc this home provides the ideal lifestyle for eveyone. Don't miss this opportunity to create lasting memories in a place you'll love!
Sold for $485,000
$485,000
408 Plainville Avenue, Farmington, CT 06085
3beds
2,753sqft
Single Family Residence
Built in 1954
0.53 Acres Lot
$557,700 Zestimate®
$176/sqft
$4,304 Estimated rent
Home value
$557,700
$530,000 - $586,000
$4,304/mo
Zestimate® history
Owner options
List your home for rent
$4,304/mo
Rent Zestimate®
Find your next renter with Zillow Rental Manager. Plus, with online applications, you can quickly screen prospective tenants – for free.
$4,304/mo
Rent Zestimate®
Refinance and save
$3,528/mo
Est. payment
Refinancing to a lower rate could help reduce your monthly payments and save thousands over the life of the loan.
$3,528/mo
Est. payment
Explore your selling options
Work with a Zillow partner agent
Leverage their expertise and Zillow's premium Showcase listings to get your home seen by more buyers.
Get startedList with your own agent
Get your home in front of millions of buyers by listing it on Zillow.
Learn how to do itSell it yourself
Take full control of how buyers see your home on Zillow by listing For Sale by Owner (FSBO).
List your homeWhat's special
Zillow last checked:
Listing updated:
Listed by:
Amy Keena 860-985-9392,
William Raveis Real Estate 860-521-4311
Bought with:
Rebecca M. Makas, REB.0794949
KW Legacy Partners
Source: Smart MLS,MLS#: 24033516
Facts & features
Interior
Bedrooms & bathrooms
- Bedrooms: 3
- Bathrooms: 3
- Full bathrooms: 2
- 1/2 bathrooms: 1
Primary bedroom
- Features: Remodeled, Balcony/Deck, Ceiling Fan(s), Whirlpool Tub, Walk-In Closet(s), Hardwood Floor
- Level: Main
Bedroom
- Features: Remodeled, Hardwood Floor
- Level: Main
Bedroom
- Features: Remodeled, Hardwood Floor
- Level: Main
Bathroom
- Features: Remodeled, Tub w/Shower, Tile Floor
- Level: Main
Bathroom
- Features: Remodeled, Laundry Hookup, Tile Floor
- Level: Main
Dining room
- Features: Remodeled, Hardwood Floor
- Level: Main
Kitchen
- Features: Remodeled, Dining Area, Pantry, Tile Floor
- Level: Main
Living room
- Features: Remodeled, Fireplace, Hardwood Floor
- Level: Main
Heating
- Hot Water, Oil
Cooling
- Window Unit(s)
Appliances
- Included: Oven/Range, Range Hood, Refrigerator, Dishwasher, Disposal, Washer, Dryer, Water Heater
- Laundry: Main Level
Features
- Wired for Data, Open Floorplan
- Windows: Thermopane Windows
- Basement: Full,Unfinished
- Attic: Access Via Hatch
- Number of fireplaces: 1
- Fireplace features: Insert
Interior area
- Total structure area: 2,753
- Total interior livable area: 2,753 sqft
- Finished area above ground: 2,753
Property
Parking
- Total spaces: 6
- Parking features: Detached, Paved, Driveway, Private
- Garage spaces: 2
- Has uncovered spaces: Yes
Features
- Patio & porch: Wrap Around
- Exterior features: Rain Gutters, Garden
Lot
- Size: 0.53 Acres
- Features: Borders Open Space, Level
Details
- Parcel number: 1982885
- Zoning: R20
- Other equipment: Generator Ready
Construction
Type & style
- Home type: SingleFamily
- Architectural style: Ranch
- Property subtype: Single Family Residence
Materials
- Vinyl Siding
- Foundation: Concrete Perimeter
- Roof: Asphalt
Condition
- New construction: No
- Year built: 1954
Utilities & green energy
- Sewer: Public Sewer
- Water: Public
Green energy
- Energy efficient items: Thermostat, Windows
Community & HOA
Community
- Subdivision: Unionville
HOA
- Has HOA: No
Location
- Region: Unionville
Financial & listing details
- Price per square foot: $176/sqft
- Tax assessed value: $275,800
- Annual tax amount: $7,019
- Date on market: 8/27/2024
Price history
| Date | Event | Price |
|---|---|---|
| 10/25/2024 | Sold | $485,000+1.3%$176/sqft |
Source:  Smart MLS #24033516 Report a problem Smart MLS #24033516 Report a problem | ||
| 9/24/2024 | Listed for sale | $479,000$174/sqft |
Source:  William Raveis Real Estate, Mortgage & Insurance #24033516 Report a problem William Raveis Real Estate, Mortgage & Insurance #24033516 Report a problem | ||
| 8/31/2024 | Pending sale | $479,000$174/sqft |
Source: William Raveis Real Estate, Mortgage & Insurance #24033516 Report a problem | ||
| 8/27/2024 | Listed for sale | $479,000$174/sqft |
Source: Smart MLS #24033516 Report a problem | ||
| 8/15/2024 | Listing removed | $479,000$174/sqft |
Source: William Raveis Real Estate, Mortgage & Insurance #24033516 Report a problem | ||
| 8/14/2024 | Listed for sale | $479,000$174/sqft |
Source: William Raveis Real Estate, Mortgage & Insurance #24033516 Report a problem | ||
| 8/2/2024 | Pending sale | $479,000$174/sqft |
Source: William Raveis Real Estate, Mortgage & Insurance #24033516 Report a problem | ||
| 7/27/2024 | Listed for sale | $479,000+152.1%$174/sqft |
Source: Smart MLS #24033516 Report a problem | ||
| 1/11/2008 | Sold | $190,000$69/sqft |
Source: Smart MLS #G480617 Report a problem | ||
Public tax history
| Year | Property taxes | Tax assessment |
|---|---|---|
| 2025 | $7,342 +4.6% | $275,800 |
| 2024 | $7,019 +5.1% | $275,800 |
| 2023 | $6,677 +8.2% | $275,800 +31.1% |
| 2022 | $6,172 +1.8% | $210,360 |
| 2021 | $6,060 +3.5% | $210,360 +0.5% |
| 2020 | $5,855 | $209,330 |
| 2019 | $5,855 +2.9% | $209,330 |
| 2018 | $5,690 +3% | $209,330 +1.1% |
| 2017 | $5,522 +6.7% | $206,970 |
| 2015 | $5,176 +89.7% | $206,970 +91.5% |
| 2006 | $2,728 +4% | $108,090 |
| 2005 | $2,623 +4.2% | $108,090 |
| 2004 | $2,518 +6.4% | $108,090 |
| 2003 | $2,367 +1.7% | $108,090 +16.2% |
| 2001 | $2,327 +5.9% | $93,060 0% |
| 2000 | $2,197 +9.8% | $93,100 +0.5% |
| 1995 | $2,001 | $92,660 |
Find assessor info on the county website
Neighborhood: 06085
Nearby homes
- $452,7002 bd2 ba1.4k sqft390 Plainville Ave, Unionville, CT 06085Off Market
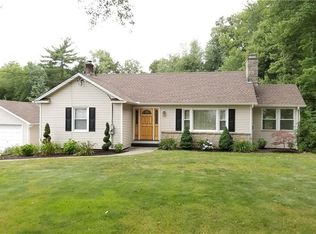
- $---- bd-- ba-- sqft393 Plainville Ave, Unionville, CT 06085Off Market
- $395,0006 bd2 ba2.1k sqft401-403 Plainville Ave, Unionville, CT 06085Sold
- $558,7006 bd4 ba3k sqft395-397 Plainville Ave, Unionville, CT 06085Off Market
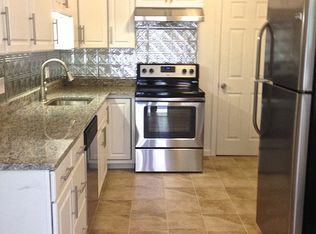
- $417,7003 bd1 ba1.8k sqft412 Plainville Ave, Unionville, CT 06085Off Market
- $456,6004 bd2 ba2.1k sqft391-393 Plainville Ave, Unionville, CT 06085Off Market
- $691,2004 bd3 ba2.2k sqft12 Bella Ln, Unionville, CT 06085Off Market
- $475,0003 bd3 ba2.2k sqft1 Burlington Rd, Unionville, CT 06085Sold
Nearby schools
GreatSchools rating
- 9/10West District SchoolGrades: K-4Distance: 0.8 mi
- 9/10Irving A. Robbins Middle SchoolGrades: 7-8Distance: 5 mi
- 10/10Farmington High SchoolGrades: 9-12Distance: 1.2 mi
Schools provided by the listing agent
- Middle: Robbins,West Woods
- High: Farmington
Source: Smart MLS. This data may not be complete. We recommend contacting the local school district to confirm school assignments for this home.


Get pre-qualified for a loan
At Zillow Home Loans, we can pre-qualify you in as little as 5 minutes with no impact to your credit score.An equal housing lender. NMLS #10287.
Sell for more on Zillow
Get a Zillow Showcase℠ listing at no additional cost and you could sell for .
$557,700
2% more
+$11,154
With Zillow Showcase(estimated)
$568,854
- Connecticut
- Hartford County
- Farmington
- 06085
- 408 Plainville Avenue
Nearby cities
Nearby zip codes
Other Farmington Topics
