Skip main navigation
Active
  • $240,000

    408 Plateau St, Maxwell, TX 78656

    3beds
    1,412sqft
    : 
    $1,719/mo
    Get pre-qualified
    Single Family Residence
    Built in 2024
    5,052 Square Feet Lot
    $231,500 Zestimate®
    $170/sqft
    $52/mo HOA

    What's special

    Modern finishesTwo-car garageStainless steel appliancesGranite countertopsWell-designed living spacesSpacious kitchenFully fenced backyard
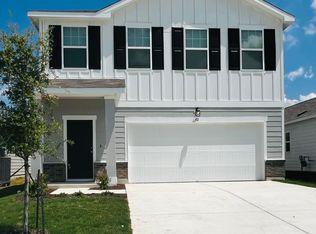
    Welcome home to this beautifully designed 3-bedroom, 2-bathroom single-level home offering comfort, style, and functionality. The thoughtfully designed floor plan creates a seamless flow between the living spaces, making it ideal for both everyday living and entertaining. The spacious kitchen features stainless steel appliances, granite countertops, and ample cabinet and counter space, making meal preparation a breeze. The inviting primary suite offers a private retreat with an en suite bathroom for added comfort and convenience. Additional highlights include a two-car garage and a fully fenced backyard, perfect for pets, play, or relaxing outdoors. Enjoy year-round outdoor living on the covered patio, providing the perfect space for morning coffee, weekend barbecues, or unwinding after a long day. With its desirable one-level layout, modern finishes, and well-designed living spaces, this home is ready to welcome its next owners. Don't miss the opportunity to make it yours!
    12 days
    |
    39
    |
    4
    |

    Likely to sell faster than

    Zillow last checked:

    Listing updated:

    Listed by:

    Chris Schoenfeld (512) 497-8707,

    Orchard Brokerage (844) 515-9880

    Source: Unlock MLS,MLS#: 2090630MLS Logo

      Facts & features

      Interior

      Bedrooms & bathrooms
      • Bedrooms: 3
      • Bathrooms: 2
      • Full bathrooms: 2
      • Main level bedrooms: 3
      Heating
      • Central
      Cooling
      • Central Air
      Appliances
      • Included: Dishwasher, Gas Range, Microwave, Stainless Steel Appliance(s)
      Features
      • Breakfast Bar, Granite Counters, Stone Counters, Eat-in Kitchen, Kitchen Island, No Interior Steps, Open Floorplan, Primary Bedroom on Main, Recessed Lighting
      • Flooring: Laminate
      • Windows: None
      Interior area
      • Total interior livable area: 1,412 sqft

      Property

      Parking
      • Total spaces: 2
      • Parking features: Driveway, Garage Door Opener
      • Garage spaces: 2
      Accessibility
      • Accessibility features: None
      Features
      • Levels: One
      • Stories: 1
      • Patio & porch: Covered
      • Exterior features: Private Yard
      • Pool features: None
      • Fencing: Back Yard
      • Has view: Yes
      • View description: Neighborhood
      • Waterfront features: None
      Lot
      • Size: 5,052 Square Feet
      • Features: Back Yard, Front Yard, Interior Lot
      Details
      • Additional structures: None
      • Parcel number: 010110001400600
      • Special conditions: Standard

      Construction

      Type & style
      • Home type: SingleFamily
      • Property subtype: Single Family Residence
      Materials
      • Foundation: Slab
      • Roof: Composition
      Condition
      • Resale
      • New construction: No
      • Year built: 2024

      Utilities & green energy

      • Sewer: Public Sewer
      • Water: Public
      • Utilities for property: Electricity Not Available

      Community & HOA

      Community
      • Features: Dog Park, Picnic Area, Pool, Sport Court(s)/Facility
      • Subdivision: Sunset Oaks
      HOA
      • Has HOA: Yes
      • Services included: See Remarks
      • HOA fee: $624 annually
      • HOA name: Sunset Oaks HOA
      Location
      • Region: Maxwell

      Financial & listing details

      • Price per square foot: $170/sqft
      • Tax assessed value: $274,170
      • Annual tax amount: $4,145
      • Date on market: 8/3/2026
      • Listing terms: Cash,Conventional,FHA,VA Loan

        Estimated market value

        $231,500

        $220,000 - $243,000

        $1,745/mo

        Price history

        DateEventPrice
        8/3/2026Listed for sale$240,000-5.9%$170/sqft
        Source: Unlock MLS #2090630 Report a problem
        7/20/2026Listing removed$255,000$181/sqft
        Source: Unlock MLS #4069605 Report a problem
        7/2/2026Listed for sale$255,000$181/sqft
        Source: Unlock MLS #4069605 Report a problem

        Public tax history

        YearProperty taxesTax assessment
        2025$4,580 +1450.9%$274,170 +1379.6%
        2024$295 +4.4%$18,530
        2023$283 $18,530
        Find assessor info on the county website

        Monthly payment

        Est. payment

        Payment breakdown

        Explore the cost of this home by adjusting the details. Changes won't be saved.
        All calculations are estimates and provided by Zillow, Inc. for informational purposes only. Actual amounts may vary.
        HOA fees may include property taxes on listings classified as Co-Ops. Contact the listing agent and/or owner for fee details.
        See how much you could borrow to make a competitive offer.

        Climate risks

        Neighborhood: 78656

        Getting around

        5 / 100
        Car-Dependent
        27 / 100
        Somewhat Bikeable

        Nearby schools

        GreatSchools rating
        Schools provided by the listing agent
        • Elementary: Clear Fork
        • Middle: Lockhart
        • High: Lockhart
        • District: Lockhart ISD

        Source: Unlock MLS. This data may not be complete. We recommend contacting the local school district to confirm school assignments for this home.

        A local agent can set up tours, give advice and negotiate with sellers.

        Browse local experts

        Similar homes