Welcome to 408 Pleasant View Drive, nestled in the desirable Woods Edge community and within the esteemed Daniel Boone School District. This inviting residence offers four bedrooms and two and a half bathrooms, along with a lot of amenities to enhance your lifestyle. Upon arrival, you're greeted by a 2-car attached garage and a spacious driveway, providing ample parking space. A charming sidewalk leads to the front door, where a foyer with tall ceilings welcomes you into the home. The main level is designed for both practicality and elegance. The kitchen is a chef's dream, featuring an island, granite countertops, tile backsplash, and all appliances included. Sliding glass doors off the kitchen lead to a backyard deck, perfect for outdoor entertaining. Adjacent to the kitchen is a convenient laundry area and a half bath. A formal dining room with wooden floors offers a refined space for gatherings, while the family room boasts plush carpeting and a gas fireplace. Additionally, there's a versatile living room or office space on the main level. Upstairs, the primary bedroom awaits with cathedral ceilings, an oversized walk-in closet, and a luxurious full bathroom. Three additional bedrooms provide ample space and closet storage, accompanied by a shared full bathroom. All new carpeting throughout the whole home. The lower level features a spacious finished basement with windows allowing natural light to filter in, ideal for recreation or relaxation. A storage/utility room adds functionality to the space. Outside, the backyard offers relaxation and privacy, with a partial fence perfect for pets. Enjoy peaceful moments in this serene setting, complemented by the backdrop of a nearby farm. The Woods Edge Community enriches your living experience with walking trails, a soccer field, tennis courts, picnic areas, and playgrounds, catering to an active lifestyle. Don't miss the opportunity to make this sought-after community your home. Schedule a showing today and discover your own slice of paradise at 408 Pleasant View Drive. OPEN HOUSE SUNDAY MAY 5TH 3:00-5:00
Sold for $530,000
$530,000
408 Pleasant View Dr, Douglassville, PA 19518
4beds
2,675sqft
Single Family Residence
Built in 2011
0.78 Acres Lot
$585,400 Zestimate®
$198/sqft
$3,098 Estimated rent
Home value
$585,400
$556,000 - $615,000
$3,098/mo
Zestimate® history
Owner options
List your home for rent
$3,098/mo
Rent Zestimate®
Find your next renter with Zillow Rental Manager. Plus, with online applications, you can quickly screen prospective tenants – for free.
$3,098/mo
Rent Zestimate®
Refinance and save
$3,700/mo
Est. payment
Refinancing to a lower rate could help reduce your monthly payments and save thousands over the life of the loan.
$3,700/mo
Est. payment
Explore your selling options
Work with a Zillow partner agent
Leverage their expertise and Zillow's premium Showcase listings to get your home seen by more buyers.
Get startedList with your own agent
Get your home in front of millions of buyers by listing it on Zillow.
Learn how to do itSell it yourself
Take full control of how buyers see your home on Zillow by listing For Sale by Owner (FSBO).
List your homeWhat's special
Gas fireplaceUtility roomPartial fenceBackyard deckTennis courtsHalf bathSpacious finished basement
Zillow last checked:
Listing updated:
Listed by:
Kiley Klick 484-769-9098,
Realty One Group Advocates
Bought with:
Deborah Cueto, RS221764L
Coldwell Banker Hearthside
Source: Bright MLS,MLS#: PABK2042600
Facts & features
Interior
Bedrooms & bathrooms
- Bedrooms: 4
- Bathrooms: 3
- Full bathrooms: 2
- 1/2 bathrooms: 1
- Main level bathrooms: 1
Rooms
- Room types: Living Room, Dining Room, Primary Bedroom, Bedroom 2, Bedroom 3, Bedroom 4, Kitchen, Family Room, Basement, Laundry, Primary Bathroom, Full Bath, Half Bath
Basement
- Area: 0
Heating
- Forced Air, Heat Pump, Natural Gas
Cooling
- Central Air, Electric
Appliances
- Included: Dishwasher, Dryer, Microwave, Oven/Range - Electric, Refrigerator, Washer, Gas Water Heater
- Laundry: Main Level, Laundry Room
Features
- Ceiling Fan(s), Dining Area, Floor Plan - Traditional, Kitchen Island, Primary Bath(s), Bathroom - Tub Shower, Walk-In Closet(s), Dry Wall
- Flooring: Carpet, Hardwood, Tile/Brick
- Windows: Window Treatments
- Basement: Full,Finished,Windows
- Number of fireplaces: 1
- Fireplace features: Gas/Propane
Interior area
- Total structure area: 2,675
- Total interior livable area: 2,675 sqft
- Finished area above ground: 2,675
- Finished area below ground: 0
Property
Parking
- Total spaces: 2
- Parking features: Storage, Garage Faces Side, Garage Door Opener, Inside Entrance, Attached, Driveway
- Attached garage spaces: 2
- Has uncovered spaces: Yes
Accessibility
- Accessibility features: None
Features
- Levels: Two
- Stories: 2
- Exterior features: Lighting
- Pool features: None
- Fencing: Back Yard,Partial
Lot
- Size: 0.78 Acres
- Features: Rear Yard, SideYard(s)
Details
- Additional structures: Above Grade, Below Grade
- Parcel number: 24536604814712
- Zoning: RES
- Special conditions: Standard
Construction
Type & style
- Home type: SingleFamily
- Architectural style: Traditional
- Property subtype: Single Family Residence
Materials
- Vinyl Siding, Aluminum Siding
- Foundation: Block
- Roof: Shingle
Condition
- Excellent
- New construction: No
- Year built: 2011
Utilities & green energy
- Sewer: Public Sewer
- Water: Public
Community & HOA
Community
- Subdivision: Woods Edge
HOA
- Has HOA: Yes
- Amenities included: Basketball Court, Bike Trail, Common Grounds, Picnic Area, Soccer Field, Tot Lots/Playground
- HOA fee: $175 annually
Location
- Region: Douglassville
- Municipality: AMITY TWP
Financial & listing details
- Price per square foot: $198/sqft
- Tax assessed value: $203,700
- Annual tax amount: $8,902
- Date on market: 5/4/2024
- Listing agreement: Exclusive Right To Sell
- Listing terms: Cash,Conventional
- Inclusions: Washer, Dryer, Oven, Microwave, Dishwasher, Refrigerator, Window Treatments
- Ownership: Fee Simple
Price history
| Date | Event | Price |
|---|---|---|
| 7/1/2024 | Sold | $530,000-3.6%$198/sqft |
Source:  Bright MLS #PABK2042600 Report a problem Bright MLS #PABK2042600 Report a problem | ||
| 5/16/2024 | Pending sale | $550,000$206/sqft |
Source: Bright MLS #PABK2042600 Report a problem | ||
| 5/4/2024 | Listed for sale | $550,000+89.7%$206/sqft |
Source: Bright MLS #PABK2042600 Report a problem | ||
| 6/16/2011 | Sold | $290,000$108/sqft |
Source: Public Record Report a problem | ||
Public tax history
| Year | Property taxes | Tax assessment |
|---|---|---|
| 2025 | $9,433 +3.8% | $203,700 |
| 2024 | $9,088 +2.1% | $203,700 |
| 2023 | $8,902 +1.3% | $203,700 |
| 2022 | $8,788 +2.6% | $203,700 |
| 2021 | $8,564 | $203,700 |
| 2020 | $8,564 +1.8% | $203,700 |
| 2019 | $8,411 +2.1% | $203,700 |
| 2018 | $8,241 +2.4% | $203,700 |
| 2017 | $8,051 +332.6% | $203,700 |
| 2016 | $1,861 | $203,700 |
| 2015 | $1,861 | $203,700 |
| 2014 | -- | $203,700 |
| 2013 | -- | $203,700 |
| 2012 | -- | $203,700 |
Find assessor info on the county website
Neighborhood: 19518
Nearby homes
- $631,2004 bd2 ba3.5k sqft700 Farmingdale Dr, Douglassville, PA 19518Off Market
- $556,6004 bd2 ba3.3k sqft406 Pleasant View Dr, Douglassville, PA 19518Off Market
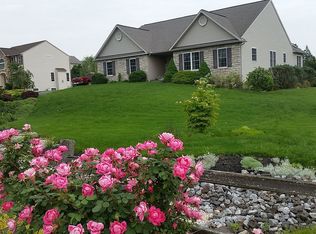
- $607,4004 bd2 ba2.8k sqft702 Farmingdale Dr, Douglassville, PA 19518Off Market
- $698,4004 bd4 ba4.9k sqft606 Farmingdale Dr, Douglassville, PA 19518Off Market

- $595,3005 bd4 ba3.3k sqft409 Pleasant View Dr, Douglassville, PA 19518Off Market
- $558,1004 bd2 ba3.3k sqft407 Pleasant View Dr, Douglassville, PA 19518Off Market
- $555,0004 bd3 ba3.4k sqft704 Farmingdale Dr, Douglassville, PA 19518Sold
- $578,3004 bd3 ba3.1k sqft404 Pleasant View Dr, Douglassville, PA 19518Off Market
Nearby schools
GreatSchools rating
- 5/10Daniel Boone Area Intermediate CenterGrades: 2-4Distance: 1.6 mi
- 6/10Daniel Boone Area Middle SchoolGrades: 5-8Distance: 1.8 mi
- 7/10Daniel Boone Area High SchoolGrades: 9-12Distance: 5.7 mi
Schools provided by the listing agent
- High: Daniel Boone Area
- District: Daniel Boone Area
Source: Bright MLS. This data may not be complete. We recommend contacting the local school district to confirm school assignments for this home.
Get a cash offer in 3 minutes
Find out how much your home could sell for in as little as 3 minutes with a no-obligation cash offer.
Estimated market value
$585,400
Get a cash offer in 3 minutes
Find out how much your home could sell for in as little as 3 minutes with a no-obligation cash offer.
Estimated market value
$585,400
- Pennsylvania
- Berks County
- Douglassville
- 19518
- 408 Pleasant View Dr
Nearby cities
Nearby neighborhoods
Nearby zip codes
Other Douglassville Topics
