Skip main navigation
Sold for $350,000
  • $350,000

    408 Possum Ct, Capitol Heights, MD 20743

    4beds
    1,220sqft
    Townhouse
    Built in 1980
    2,250 Square Feet Lot
    $350,900 Zestimate®
    $287/sqft
    $2,890 Estimated rent

    Home value

    $350,900

    $312,000 - $393,000

    $2,890/mo

    Zestimate® history
    Loading
    Loading...

    Owner options

    List your home for rent

    $2,890/mo

    Rent Zestimate®

    Find your next renter with Zillow Rental Manager. Plus, with online applications, you can quickly screen prospective tenants – for free.

    Learn more

    $2,890/mo

    Rent Zestimate®

    Refinance and save

    $2,278/mo

    Est. payment

    Refinancing to a lower rate could help reduce your monthly payments and save thousands over the life of the loan.

    See today's rates

    $2,278/mo

    Est. payment

    Explore your selling options

    Work with a Zillow partner agent

    Leverage their expertise and Zillow's premium Showcase listings to get your home seen by more buyers.

    Get started

    List with your own agent

    Get your home in front of millions of buyers by listing it on Zillow.

    Learn how to do it

    Sell it yourself

    Take full control of how buyers see your home on Zillow by listing For Sale by Owner (FSBO).

    List your home

    What's special

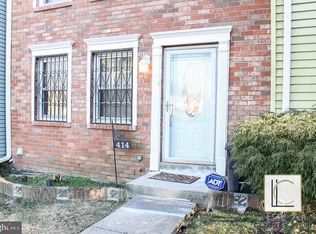
    Experience the beauty of an end unit Front brick townhome with new roof 3/4 Bedrooms 3 1/2 bathrooms , This tastefully updated residence boasts excellent curb appeal with a lush front and back lawn plus good space side . The home offers a well-thought-out and convenient layout, completely updated from top to bottom. On the main level, you'll discover a spacious living room, a separate dining area nice size Island with Pen-dell lights .the home with abundant natural light and perfectly highlight new flooring throughout. Step out from the kitchen into the private backyard, an ideal spot for barbecues are plenty of parking or relaxation. Upstairs, generously sized bedrooms await, Gorgeous Home with Brand New Kitchen with top-of-line new cabinets, upgraded quartz tops beautiful island, with Beautiful ceramic tiles * * New Stainless Steel Appliances * * New flooring, Luxurious Bathroom upgrades with ceramic tiles with new vanities * * LED recessed lighting * * freshly two toned painted New HVAC system finished lower level presents a versatile space that can serve as a family room, den, or recreation area, complete with a full bathroom, den, and storage/laundry section. this home offers convenient proximity to parks, restaurants, shopping, townhouse in the sought-after Westhampton Subdivision, just off Central Ave and minutes from the 495 Beltway and DC. Nestled in a quiet neighborhood, and more. With easy access to downtown DC, Silver Spring, and a wide array of modern amenities, this gem is not to be missed!

    Zillow last checked:

    Listing updated:

    Listed by:

    Mr. Tom S Hennerty 703-581-8605,

    NetRealtyNow.com, LLC

    Bought with:

    NON MEMBER, 0225194075

    Non Subscribing Office

    Source: Bright MLS,MLS#: MDPG2181704MLS Logo

    Facts & features

    Interior

    Bedrooms & bathrooms
    • Bedrooms: 4
    • Bathrooms: 4
    • Full bathrooms: 3
    • 1/2 bathrooms: 1
    • Main level bathrooms: 1
    Basement
    • Area: 600
    Heating
    • Heat Pump, Electric
    Cooling
    • Central Air, Electric
    Appliances
    • Included: Microwave, Dishwasher, Disposal, Refrigerator, Oven/Range - Electric, Stainless Steel Appliance(s), Electric Water Heater
    • Laundry: Lower Level, Washer/Dryer Hookups Only
    Features
    • Attic, Bathroom - Stall Shower, Combination Kitchen/Dining, Family Room Off Kitchen, Kitchen - Gourmet, Primary Bath(s), Recessed Lighting, Upgraded Countertops, Dry Wall
    • Flooring: Luxury Vinyl
    • Basement: Finished,Connecting Stairway,Improved,Interior Entry
    • Has fireplace: No
    Interior area
    • Total structure area: 1,820
    • Total interior livable area: 1,220 sqft
    • Finished area above ground: 1,220
    • Finished area below ground: 0

    Property

    Parking
    • Parking features: Assigned, Parking Lot
    • Details: Assigned Parking
    Accessibility
    • Accessibility features: None
    Features
    • Levels: Three
    • Stories: 3
    • Pool features: None
    Lot
    • Size: 2,250 sqft
    Details
    • Additional structures: Above Grade, Below Grade
    • Parcel number: 17182087245
    • Zoning: RSFA
    • Special conditions: Standard

    Construction

    Type & style
    • Home type: Townhouse
    • Architectural style: Colonial
    • Property subtype: Townhouse
    Materials
    • Frame
    • Foundation: Permanent
    • Roof: Asphalt,Shingle
    Condition
    • New construction: No
    • Year built: 1980

    Utilities & green energy

    • Sewer: Public Sewer
    • Water: Public

    Community & neighborhood

    Location
    • Region: Capitol Heights
    • Subdivision: Westhampton Townhouses P

    HOA & financial

    HOA
    • Has HOA: Yes
    • HOA fee: $65 monthly

    Other

    Other facts
    • Listing agreement: Exclusive Agency
    • Ownership: Fee Simple

    Price history

    DateEventPrice
    1/6/2026Sold$350,000+0%$287/sqft
    Source: Bright MLS #MDPG2181704 Report a problem
    11/13/2025Price change$349,900-5.4%$287/sqft
    Source: Bright MLS #MDPG2181704 Report a problem
    11/1/2025Listed for sale$369,900+65.9%$303/sqft
    Source: Bright MLS #MDPG2181704 Report a problem
    7/31/2025Sold$223,000-10.8%$183/sqft
    Source: Bright MLS #MDPG2155964 Report a problem
    7/15/2025Pending sale$250,000$205/sqft
    Source: Bright MLS #MDPG2155964 Report a problem
    7/5/2025Listed for sale$250,000$205/sqft
    Source: Bright MLS #MDPG2155964 Report a problem

    Public tax history

    YearProperty taxesTax assessment
    2025$4,653 +51.3%$286,800 +3.7%
    2024$3,076 +3.8%$276,600 +3.8%
    2023$2,962 $266,400
    2022$2,962 +26.5%$266,400 +26.5%
    2021$2,341 +15.3%$210,533 +15.3%
    2020$2,031 -20.9%$182,600 +5.7%
    2019$2,567 $172,733
    2018$2,567 +2.9%$172,733 +2.9%
    2017$2,494 -1.8%$167,800 +4.5%
    2016$2,538 $160,633 +4.7%
    2015$2,538 $153,467 +4.9%
    2014$2,538 $146,300
    2013-- $146,300
    2012-- $146,300 -41.7%
    2011-- $250,830 +11.1%
    2010-- $225,852 +12.4%
    2009-- $200,876 +14.2%
    2008-- $175,900 +14.1%
    2007-- $154,172 +16.4%
    2006-- $132,446 +19.6%
    2005-- $110,720 +2.1%
    2004-- $108,430
    2003-- $108,430 +4.4%
    2002-- $103,850 +0.8%
    2001-- $103,076

    Find assessor info on the county website

    Neighborhood: 20743

    Nearby schools

    GreatSchools rating
    Schools provided by the listing agent
    • Elementary: John H. Bayne
    • High: Central
    • District: Prince George's County Public Schools

    Source: Bright MLS. This data may not be complete. We recommend contacting the local school district to confirm school assignments for this home.

    Get pre-qualified for a loan
    At Zillow Home Loans, we can pre-qualify you in as little as 5 minutes with no impact to your credit score.

    An equal housing lender. NMLS #10287.