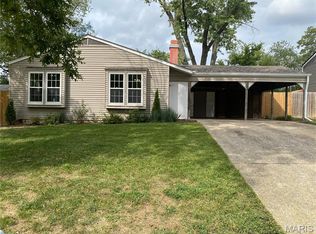
This home is located in a quiet unincorporated area of O'fallon. It is on a 1/3 acre lot with mature trees, large front and back yard and plenty of parking. House has new everything, (Windows, doors, water heater, bathroom, flooring through out, light fixtures, kitchen and appliances. As you walk in you will be welcomed by an open floor plan, vaulted ceiling, with a light and airy feeling.
Pending
Listed by: STL Buy & Sell, LLC • Randel L Green • 636-442-1333
$249,000
408 Raymond Dr, O'Fallon, MO 63366
2beds
1,014sqft
Single Family Residence
Built in 1974
0.36 Acres Lot
$-- Zestimate®
$246/sqft
$-- HOA
What's special
Open floor planPlenty of parkingVaulted ceilingMature treesLight and airy feeling
- 6 days
- 513
- 51
Likely to sell faster than
Zillow last checked:
Listing updated:
Listed by:
Randel L Green 636-442-1333,
STL Buy & Sell, LLC
Source: MARIS,MLS#: 26064746 Originating MLS: St. Charles County Association of REALTORS
Originating MLS: St. Charles County Association of REALTORSFacts & features
Interior
Bedrooms & bathrooms
- Bedrooms: 2
- Bathrooms: 1
- Full bathrooms: 1
- Main level bathrooms: 1
- Main level bedrooms: 2
Heating
- Electric, Forced Air
Cooling
- Ceiling Fan(s), Central Air
Appliances
- Included: Stainless Steel Appliance(s), Dishwasher, Exhaust Fan, Plumbed For Ice Maker, Microwave, Convection Oven, Electric Oven, Self Cleaning Oven, Free-Standing Electric Range, Electric Water Heater
- Laundry: Electric Dryer Hookup, Main Level, Washer Hookup
Features
- Ceiling Fan(s), Center Hall Floorplan, Dining/Living Room Combo, Laminate Counters, Lever Faucets, Shower, Vaulted Ceiling(s), Walk-In Closet(s)
- Flooring: Carpet, Laminate
- Doors: Panel Door(s)
- Windows: Insulated Windows, Screens
- Has basement: No
- Has fireplace: No
- Fireplace features: None
Interior area
- Total structure area: 1,014
- Total interior livable area: 1,014 sqft
- Finished area above ground: 1,014
- Finished area below ground: 0
Property
Parking
- Total spaces: 2
- Parking features: Driveway, Garage, Garage Door Opener, Garage Faces Front, Gravel
- Attached garage spaces: 2
- Has uncovered spaces: Yes
Features
- Levels: One
- Patio & porch: Deck, Porch
- Exterior features: Rain Gutters
- Pool features: None
- Fencing: None
- Frontage length: 144
Lot
- Size: 0.36 Acres
- Dimensions: front 144, back 69, L. side 176, R. side 140
- Features: Adjoins Wooded Area, Back Yard, Front Yard, Landscaped, Many Trees
Details
- Parcel number: 200434107000007.0000000
- Special conditions: Listing As Is
Construction
Type & style
- Home type: SingleFamily
- Architectural style: Contemporary
- Property subtype: Single Family Residence
Materials
- Aluminum Siding, Attic/Crawl Hatchway(s) Insulated, Brick Veneer
- Foundation: Slab
- Roof: Architectural Shingle
Condition
- Updated/Remodeled
- New construction: No
- Year built: 1974
Utilities & green energy
- Electric: Single Phase, 220 Volts
- Sewer: Public Sewer
- Water: Community
- Utilities for property: Cable Available, Electricity Connected, Phone Available, Sewer Connected, Water Connected
Community & HOA
Community
- Features: Storm Sewer
- Security: Smoke Detector(s)
- Subdivision: Lake Charles Hills #3
HOA
- Has HOA: No
Location
- Region: Ofallon
Financial & listing details
- Price per square foot: $246/sqft
- Tax assessed value: $177,331
- Annual tax amount: $3,388
- Date on market: 10/8/2026
- Cumulative days on market: 6 days
- Listing terms: 1031 Exchange,Conventional,FHA,VA Loan
- Ownership: Private
- Electric utility on property: Yes
- Road surface type: Asphalt
Estimated market value
Not available
Estimated sales range
Not available
Not available
Price history
| Date | Event | Price |
|---|---|---|
| 10/12/2026 | Pending sale | $249,000$246/sqft |
Source:  MARIS #26064746 Report a problem MARIS #26064746 Report a problem | ||
| 10/9/2026 | Listed for sale | $249,000+66%$246/sqft |
Source: MARIS #26064746 Report a problem | ||
| 12/30/2025 | Sold | -- |
Source: Public Record Report a problem | ||
| 12/16/2021 | Sold | -- |
Source: MARIS #21080167 Report a problem | ||
| 11/16/2021 | Pending sale | $150,000$148/sqft |
Source: MARIS #21080167 Report a problem | ||
| 11/11/2021 | Listed for sale | $150,000+78.6%$148/sqft |
Source: MARIS #21080167 Report a problem | ||
| 5/22/2013 | Sold | -- |
Source: Public Record Report a problem | ||
| 11/2/2011 | Listing removed | $84,000$83/sqft |
Source: Coldwell Banker Gundaker - #11020695 Report a problem | ||
| 10/21/2011 | Price change | $84,000-5.6%$83/sqft |
Source: Coldwell Banker Gundaker - #11020695 Report a problem | ||
| 4/27/2011 | Listed for sale | $89,000$88/sqft |
Source: Coldwell Banker Gundaker - #11020695 Report a problem | ||
Public tax history
| Year | Property taxes | Tax assessment |
|---|---|---|
| 2025 | $3,388 +0.7% | $33,693 +4% |
| 2024 | $3,365 +0% | $32,382 |
| 2023 | $3,364 +10.4% | $32,382 +27.9% |
| 2022 | $3,047 | $25,319 |
| 2021 | -- | $25,319 +11.4% |
| 2020 | -- | $22,736 |
| 2019 | $2,781 | $22,736 +15.1% |
| 2018 | $2,781 +0.3% | $19,750 |
| 2017 | $2,774 +2.2% | $19,750 +4.6% |
| 2016 | $2,716 +3.7% | $18,883 |
| 2015 | $2,618 +1.3% | $18,883 +5.3% |
| 2014 | $2,585 | $17,940 -1.6% |
| 2013 | -- | $18,227 -3% |
| 2012 | -- | $18,790 |
| 2011 | -- | $18,790 |
| 2010 | -- | $18,790 |
| 2009 | -- | $18,790 -17.9% |
| 2008 | -- | $22,890 -79.4% |
| 2007 | -- | $111,260 |
| 2006 | -- | $111,260 |
| 2005 | -- | $111,260 +5.1% |
| 2004 | -- | $105,860 |
| 2003 | -- | $105,860 |
| 2002 | -- | -- |
| 2001 | -- | -- |
Find assessor info on the county website
Monthly payment
Est. payment
Payment breakdown
Explore the cost of this home by adjusting the details. Changes won't be saved.Climate risks
Neighborhood: 63366
Nearby schools
Schools provided by the listing agent
- Elementary: Mount Hope Elem.
- Middle: Ft. Zumwalt North Middle
- High: Ft. Zumwalt North High
Source: MARIS. This data may not be complete. We recommend contacting the local school district to confirm school assignments for this home.

Similar homes
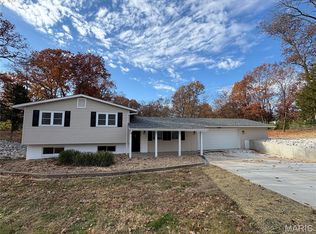
- $--3 bd2 ba1.3k sqft743 Montbrook Dr, O'Fallon, MO 63366Auction
 ServiceLink Auction
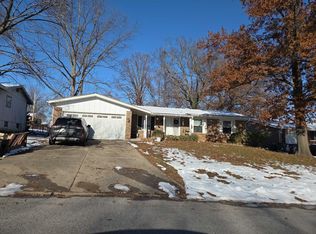
 - $260,0002 bd2 ba1k sqft404 Duchesne Ave, O'Fallon, MO 63366For Sale
 MLS ID #26059406, Tammy L Dobbs, Meyer & Company Real Estate. MARIS
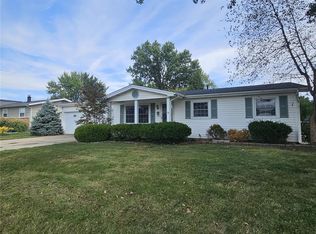
 - $290,0002 bd2 ba1.4k sqft11 Mallard Pointe Dr, O'Fallon, MO 63368For Sale
 MLS ID #26064162, Jennifer L Walton, ReeceNichols Real Estate. MARIS
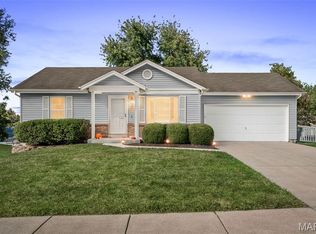
 - $229,9003 bd1 ba962 sqft203 Wild Winds Dr, O'Fallon, MO 63368For Sale
 MLS ID #26062193, Shawn Channell, Lucerne Properties, LLC. MARIS
 - $295,0002 bd1 ba1.3k sqft306 Wood St, O'Fallon, MO 63366For SaleMLS ID #26047739, Paula K Evans, DRG - Delhougne Realty Group. MARIS
- $129,9001 bd1 ba562 sqft304 W Pitman St, O'Fallon, MO 63366For SaleMLS ID #26065410, Luan Meredith, Realty and Associates. MARIS
- $290,0002 bd3 ba1.3k sqft247 Centerfield Dr, O'Fallon, MO 63366For SaleMLS ID #26049470, Tonia Schmitt, EXP Realty, LLC. MARIS
- $250,0002 bd1 ba816 sqft3307 Fleet Ln, Saint Charles, MO 63301For SaleMLS ID #26064469, Doug D Howell, Redfin Corporation. MARIS
- $259,9002 bd2 ba1.2k sqft32 Green Park Ln #32A, O'Fallon, MO 63366For SaleMLS ID #26053759, John A Besmer, Landmark, REALTORS. MARIS
- $300,0003 bd2 ba1k sqft226 Barrington Dr, Saint Peters, MO 63376For SaleMLS ID #26053263, Julie E Scarpace, Keller Williams Realty West. MARIS
- $264,9003 bd3 ba1k sqft117 Hickory Dr, Troy, MO 63379For SaleMLS ID #26063161, Samantha A Gibson-Walch, Berkshire Hathaway HomeServices Select Properties. MARIS
- $319,0002 bd3 ba1.5k sqft1129 Piepers Glen Ln #8A, Ofallon, MO 63366For SaleMLS ID #26059958, Shannon Flood, Mid Rivers Realty, LLC. MARIS
- $359,9003 bd2 ba1.4k sqft526 Brookside Forest Ct, O'Fallon, MO 63366For SaleMLS ID #26063339, Lisa L Burkemper, Berkshire Hathaway HomeServices Select Properties. MARIS
- $272,0003 bd2 ba1.4k sqft217 Royallsprings Pkwy, O'Fallon, MO 63368For SaleMLS ID #26055294, Robert Salmons, Entera Realty, LLC. MARIS
- $339,9002 bd2 ba1.4k sqft11 Thoreau Ct, O'Fallon, MO 63366For SaleMLS ID #26036317, Michael Swaringim, Envision Realty. MARIS
- $220,0002 bd1 ba1.2k sqft202 Cherry St, Wright City, MO 63390For SaleMLS ID #26061843, Javier Gonzalez-Sanchez, Gold Bell Real Estate LLC. MARIS
