Welcome to peaceful country living with beautiful seasonal mountain views! This 4-bedroom, 2-bath, 2,400+ square foot home sitting on 1.24 acres offers charm, comfort, functionality and is ideal for a gentleman's farm, hobby farm, or simply enjoying extra space and privacy. Relax on the classic Southern front porch after a long day or unwind on the rear patio while taking in breathtaking South Carolina sunsets. Inside, you'll find a spacious floor plan featuring two fireplaces, a gas log fireplace in the open living and dining area and a wood-burning fireplace in the cozy den creating the perfect atmosphere for every season. The thoughtfully designed kitchen is equipped with granite countertops, decorative ceramic backsplash, stainless steel appliances, including a smooth-top range with self-cleaning oven, Bosch dishwasher, and even a trash compactor, all of which convey. Additional features include recessed lighting, bathrooms with vessel sinks, and a spacious primary closet with an organizer system. The attached garage has been converted into a versatile bonus room and offers endless possibilities as a recreation room, home office, playroom, or potential fifth bedroom. This flexible space features its own mini-split unit for reliable heating and cooling and durable concrete floors. It can also be easily converted back into a two-car garage. The main living areas of the home have been updated with new luxury vinyl plank flooring, nearly the entire interior has been freshly painted, and a new HVAC system installed in 2023 provides added comfort and peace of mind, giving the home a bright, clean, move-in-ready feel. Step outside to enjoy the fenced backyard, offering a great space for pets, children, gardening, or outdoor entertaining. In addition, the approximately 20' x 20' detached garage with electricity provides exceptional versatility as a workshop, home business space, hobby room, storage building, or future pool house. With seasonal mountain views, no HOA, flexible living spaces, and plenty of room to enjoy the outdoors, this property offers the perfect balance of peaceful country living and everyday convenience. Just 20 minutes from Clemson University, 10 minutes to Easley and Pickens, and approximately 35 minutes to downtown Greenville. Roof on home and detached garage is in the process of being replaced!!
Under contract
$389,900
408 Rices Creek Rd, Liberty, SC 29657
4beds
2,459sqft
Single Family Residence
Built in 1975
1.24 Acres Lot
$380,800 Zestimate®
$159/sqft
$-- HOA
What's special
Two fireplacesRear patioBeautiful seasonal mountain viewsBright clean move-in-ready feelClassic southern front porchBreathtaking south carolina sunsetsTrash compactor
- 74 days
- 1,887
- 64
Likely to sell faster than
Zillow last checked:
Listing updated:
Listed by:
Francine Powers 864-350-4386,
Southern Real Estate & Development
Source: WUMLS,MLS#: 20303347 Originating MLS: Western Upstate Association of Realtors
Originating MLS: Western Upstate Association of RealtorsFacts & features
Interior
Bedrooms & bathrooms
- Bedrooms: 4
- Bathrooms: 2
- Full bathrooms: 2
- Main level bathrooms: 2
- Main level bedrooms: 4
Rooms
- Room types: Workshop
Primary bedroom
- Level: Main
- Dimensions: 21x13
Bedroom 2
- Level: Main
- Dimensions: 12x12
Bedroom 3
- Level: Main
- Dimensions: 10x12
Bedroom 4
- Level: Main
- Dimensions: 12x10
Den
- Level: Main
- Dimensions: 17x13
Garage
- Level: Main
- Dimensions: 20x20
Kitchen
- Level: Main
- Dimensions: 10x17
Laundry
- Level: Main
- Dimensions: 5x3
Living room
- Level: Main
- Dimensions: 29x15
Heating
- Natural Gas
Cooling
- Attic Fan, Central Air, Electric, Forced Air
Appliances
- Included: Convection Oven, Dishwasher, Disposal
- Laundry: Washer Hookup
Features
- Ceiling Fan(s), Fireplace, Granite Counters, Bath in Primary Bedroom, Main Level Primary, Pull Down Attic Stairs, Smooth Ceilings, Shower Only, Walk-In Closet(s), Workshop
- Flooring: Carpet, Laminate, Luxury Vinyl Plank, Vinyl
- Doors: Storm Door(s)
- Windows: Tilt-In Windows, Vinyl
- Basement: Unfinished,Crawl Space
- Has fireplace: Yes
- Fireplace features: Gas, Multiple, Option, Wood Burning
Interior area
- Total structure area: 2,459
- Total interior livable area: 2,459 sqft
Property
Parking
- Total spaces: 2
- Parking features: Attached, Garage
- Attached garage spaces: 2
Features
- Levels: One
- Stories: 1
- Patio & porch: Front Porch, Patio
- Exterior features: Porch, Patio, Storm Windows/Doors
Lot
- Size: 1.24 Acres
- Features: Corner Lot, Level, Not In Subdivision, Outside City Limits
Details
- Parcel number: 408900702617
- Horses can be raised: Yes
Construction
Type & style
- Home type: SingleFamily
- Architectural style: Ranch
- Property subtype: Single Family Residence
Materials
- Brick
- Foundation: Basement, Crawlspace
- Roof: Architectural,Shingle
Condition
- Year built: 1975
Utilities & green energy
- Sewer: Septic Tank
- Water: Public
- Utilities for property: Electricity Available, Natural Gas Available, Septic Available, Water Available
Community & HOA
Community
- Security: Smoke Detector(s)
HOA
- Has HOA: No
Location
- Region: Liberty
Financial & listing details
- Price per square foot: $159/sqft
- Tax assessed value: $334,600
- Date on market: 7/2/2026
- Cumulative days on market: 75 days
- Listing agreement: Exclusive Right To Sell
Estimated market value
$380,800
$362,000 - $400,000
$2,047/mo
Price history
| Date | Event | Price |
|---|---|---|
| 9/8/2026 | Contingent | $389,900$159/sqft |
Source:  Greater Greenville AOR #1596656 Report a problem Greater Greenville AOR #1596656 Report a problem | ||
| 7/2/2026 | Listed for sale | $389,900+60.2%$159/sqft |
Source: Greater Greenville AOR #1596656 Report a problem | ||
| 7/6/2020 | Sold | $243,400+1.5%$99/sqft |
Source:  WUMLS #20226403 Report a problem WUMLS #20226403 Report a problem | ||
| 4/14/2020 | Pending sale | $239,900$98/sqft |
Source: Southern Real Estate & Dev. #1414008 Report a problem | ||
| 4/4/2020 | Price change | $239,900-9.4%$98/sqft |
Source: Southern Real Estate & Dev. #1414008 Report a problem | ||
| 3/31/2020 | Price change | $264,900-7%$108/sqft |
Source: Southern Real Estate & Dev. #1414008 Report a problem | ||
| 3/14/2020 | Listed for sale | $284,900+111%$116/sqft |
Source: Southern Real Estate & Dev. #1414008 Report a problem | ||
| 1/6/2020 | Sold | $135,000-15.6%$55/sqft |
Source: WUMLS #20222526 Report a problem | ||
| 12/7/2019 | Pending sale | $160,000$65/sqft |
Source: Keller Williams Easley/Powd #20222526 Report a problem | ||
| 11/13/2019 | Price change | $160,000-3%$65/sqft |
Source: Keller Williams Easley/Powd #20222526 Report a problem | ||
| 10/30/2019 | Listed for sale | $165,000+27.4%$67/sqft |
Source: Keller Williams Easley/Powd #1404936 Report a problem | ||
| 6/8/2006 | Sold | $129,500$53/sqft |
Source: Public Record Report a problem | ||
Public tax history
| Year | Property taxes | Tax assessment |
|---|---|---|
| 2025 | -- | -- |
| 2024 | -- | -- |
| 2023 | $1,154 -1.9% | $9,750 |
| 2022 | $1,177 -65% | $9,750 -33.4% |
| 2021 | $3,362 +554.5% | $14,630 +148.8% |
| 2020 | $514 | $5,880 |
| 2019 | $514 +8.3% | $5,880 +12.2% |
| 2018 | $474 +10.6% | $5,240 |
| 2017 | $429 | $5,240 |
| 2015 | $429 -0.1% | $5,240 +12.4% |
| 2008 | $429 | $4,660 |
| 2007 | -- | $4,660 |
| 2006 | -- | $4,660 +27.6% |
| 2002 | -- | $3,651 |
Find assessor info on the county website
Monthly payment
Est. payment
Payment breakdown
Explore the cost of this home by adjusting the details. Changes won't be saved.Climate risks
Neighborhood: 29657
Nearby schools
Schools provided by the listing agent
- Elementary: Liberty Elem
- Middle: Liberty Middle
- High: Liberty High
Source: WUMLS. This data may not be complete. We recommend contacting the local school district to confirm school assignments for this home.
Similar homes
- $349,9003 bd2 ba1.2k sqft109 Holder St, Liberty, SC 29657For Sale
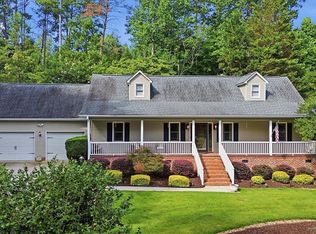 MLS ID #20304063, Kendra Lovingood, Real Broker, LLC. WUMLS
 - $364,0003 bd2 ba1.6k sqft237 Earle Rd, Central, SC 29630For Sale
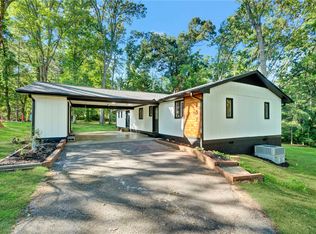 MLS ID #20306126, Emily Slabaugh, Coldwell Banker Caine/Williams. WUMLS
 - $380,0003 bd2 ba1.8k sqft709 W Main St, Pickens, SC 29671For Sale
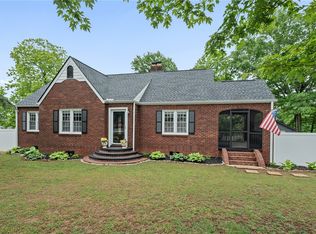 MLS ID #20303589, Sepideh Keshavarz, Bluefield Realty Group. WUMLS
 - $385,0004 bd4 ba2.7k sqft95 Brookwood Dr, Clemson, SC 29631For Sale
 MLS ID #341719, John Goldschmidt, Servus Realty Group. SAR as distributed by MLS GRID
