Skip main navigation
Off market
  • $1,479,900

    408 Richmond Ave, Maplewood, NJ 07040

    5beds
    2,719sqft
    SingleFamily
    Built in 1921
    7,242 Square Feet Lot
    $1,479,900 Zestimate®
    $544/sqft
    $5,477 Estimated rent

    Home value

    $1,479,900

    $1.33M - $1.66M

    $5,477/mo

    Zestimate® history
    Loading
    Loading...

    Owner options

    List your home for rent

    $5,477/mo

    Rent Zestimate®

    Find your next renter with Zillow Rental Manager. Plus, with online applications, you can quickly screen prospective tenants – for free.

    Learn more

    $5,477/mo

    Rent Zestimate®

    Refinance and save

    $10,513/mo

    Est. payment

    Refinancing to a lower rate could help reduce your monthly payments and save thousands over the life of the loan.

    See today's rates

    $10,513/mo

    Est. payment

    Explore your selling options

    Work with a Zillow partner agent

    Leverage their expertise and Zillow's premium Showcase listings to get your home seen by more buyers.

    Get started

    List with your own agent

    Get your home in front of millions of buyers by listing it on Zillow.

    Learn how to do it

    Sell it yourself

    Take full control of how buyers see your home on Zillow by listing For Sale by Owner (FSBO).

    List your home

    What's special

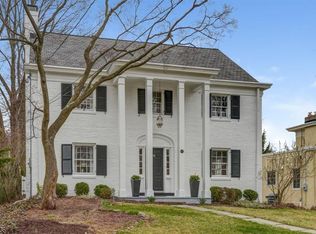
    Exclusive Listing of The Maggee Miggins Group. If you or anyone you know may be interested in this home, please call Heidi Davis directly at 646-739-3355. Distinctive and picture perfect, this fully renovated 5 bedroom, 3.5 bath combines Dutch colonial charm with modern functionality. Inviting brick entrance beneath a columned white-trimmed portico. Gambrel roof. Soft wedgewood easy-care permanent siding and crisp trim. Enter the foyer's double French doors and discover relaxed, easy-flowing spaces with elegant touches and classic architectural detail. Oak floors throughout. Formal dining room with low wainscoting, picture frame moldings and sparkling chandelier. Deep baseboards and wide crown moldings continue in the adjoining living room. Built-in bookcases flanking a stunning marble fireplace have lovely scalloped trim and open shelves to showcase found treasures. Warm rays filter through expansive window banks in the sunroom - perfect as a den or main floor office. French doors with fluted glass doorknobs connect to an adjacent family/media room. New sliders lead to a private brick patio and handsome white-fenced yard. Beautifully renovated kitchen with radiant heated herringbone tile floors in shades of weathered driftwood. Soft grey base cabinets. Bisque wall cabinets and glass front displays. Wall pantry with microwave opening. Pebbly granite and butcher block counters. Subway tiled backsplash. Stainless gas range with chimney hood, wine cooler, French door refrigerator, and dishwasher. Recessed and under-cabinet task lighting. Powder room. Spectacular master suite w/vaulted ceilings. Two wall closets plus an enormous walk-in, custom designed by California Closets. Soothing spa-like bath infused with the elegance of a European hotel. Gleaming chrome fixtures. Lavish Carrera marble subway-tiled walls and basket weave tile floor in the oversized shower. Built in bench. Rainfall and massaging showerheads. Two additional spacious bedrooms and a well-appointed hall bath. Spacious third level with two more bedrooms. Built-ins and slanted ceilings. Full bath with delightful claw foot tub. Detached two-car garage. Partially finished basement with laundry, space for recreation and storage. Three-zone central air conditioning. Move-in ready. Nestled in quiet neighborhood close to South Orange and Maplewood villages, parks, trains, and schools.

    This property is off market, which means it's not currently listed for sale or rent on Zillow. This may be different from what's available on other websites or public sources.

    Facts & features

    Interior

    Bedrooms & bathrooms
    • Bedrooms: 5
    • Bathrooms: 4
    • Full bathrooms: 3
    • 1/2 bathrooms: 1
    Heating
    • Radiant, Gas
    Cooling
    • Central
    Appliances
    • Included: Dishwasher, Dryer, Freezer, Microwave, Range / Oven, Refrigerator, Washer
    Features
    • Flooring: Tile, Carpet, Hardwood
    • Basement: Partially finished
    • Has fireplace: Yes
    Interior area
    • Total interior livable area: 2,719 sqft

    Property

    Parking
    • Total spaces: 2
    • Parking features: Garage - Detached
    Features
    • Exterior features: Vinyl
    Lot
    • Size: 7,242 Square Feet

    Construction

    Type & style
    • Home type: SingleFamily
    Materials
    • Roof: Asphalt
    Condition
    • Year built: 1921

    Community & HOA

    Location
    • Region: Maplewood

    Financial & listing details

    • Price per square foot: $544/sqft

    Price history

    DateEventPrice
    6/6/2016Sold$780,000+59.5%$287/sqft
    Source: GSMLS #3291821 Report a problem
    12/12/2009Listing removed$489,000$180/sqft
    Source: NRT TriStates #2714150 Report a problem
    10/10/2009Price change$489,000-2.2%$180/sqft
    Source: NRT TriStates #2714150 Report a problem
    9/19/2009Listed for sale$500,000$184/sqft
    Source: NRT TriStates #2714150 Report a problem

    Public tax history

    Tax history is unavailable.

    Neighborhood: 07040

    Nearby schools

    GreatSchools rating
    Get a cash offer in 3 minutes
    Find out how much your home could sell for in as little as 3 minutes with a no-obligation cash offer.
    Estimated market value
    $1,479,900
    Get a cash offer in 3 minutes
    Find out how much your home could sell for in as little as 3 minutes with a no-obligation cash offer.
    Estimated market value
    $1,479,900