Step into classic comfort with this well-loved brick ranch that has been cherished by the same owners for over 30 years! 3 bedrooms, 1.5 baths, and a full walk out basement, this home offers timeless style and surprising space. Downstairs find a second living area, plus two bonus rooms just waiting to become your dream office, craft studio or guest nook. There is a dedicated laundry room, utility room and a shop space ready for your next project. The backyard is fully fenced, oversized yard that is perfect for pets, play or your future garden party adventure. Whether you are looking to relax or make it your own, this home has the charm, the space and the potential to be your forever favorite. Brand new HVAC system. Close to school and downtown.
Sold for $235,000
$235,000
408 Richmond Ave, Nicholasville, KY 40356
3beds
2,352sqft
Single Family Residence
Built in 1975
7,797 Square Feet Lot
$239,800 Zestimate®
$100/sqft
$1,826 Estimated rent
Home value
$239,800
$189,000 - $305,000
$1,826/mo
Zestimate® history
Owner options
List your home for rent
$1,826/mo
Rent Zestimate®
Find your next renter with Zillow Rental Manager. Plus, with online applications, you can quickly screen prospective tenants – for free.
$1,826/mo
Rent Zestimate®
Refinance and save
$1,521/mo
Est. payment
Refinancing to a lower rate could help reduce your monthly payments and save thousands over the life of the loan.
$1,521/mo
Est. payment
Explore your selling options
Work with a Zillow partner agent
Leverage their expertise and Zillow's premium Showcase listings to get your home seen by more buyers.
Get startedList with your own agent
Get your home in front of millions of buyers by listing it on Zillow.
Learn how to do itSell it yourself
Take full control of how buyers see your home on Zillow by listing For Sale by Owner (FSBO).
List your homeWhat's special
Timeless styleWell-loved brick ranchFull walk out basementUtility roomBonus roomsSurprising spaceShop space
Zillow last checked:
Listing updated:
Listed by:
Sarah Arvin 219-218-2310,
The Agency
Bought with:
Autumn R Boblitt, 203750
Torrey Smith Realty Co, LLC
Source: Imagine MLS,MLS#: 25011248
Facts & features
Interior
Bedrooms & bathrooms
- Bedrooms: 3
- Bathrooms: 2
- Full bathrooms: 1
- 1/2 bathrooms: 1
Primary bedroom
- Level: First
Bedroom 1
- Level: First
Bedroom 2
- Level: First
Bathroom 1
- Description: Full Bath
- Level: First
Bathroom 2
- Description: Half Bath
- Level: First
Dining room
- Description: Eat In Dining
- Level: First
Dining room
- Description: Eat In Dining
- Level: First
Kitchen
- Level: First
Living room
- Level: Lower
Living room
- Level: First
Living room
- Level: Lower
Other
- Description: Water Heater/Storage Room
- Level: Lower
Other
- Level: Lower
Other
- Level: Lower
Other
- Description: Furnace
- Level: Lower
Other
- Description: Shop
- Level: Lower
Other
- Description: Water Heater/Storage Room
- Level: Lower
Utility room
- Description: Laundry
- Level: Lower
Heating
- Electric, Forced Air
Cooling
- Electric
Appliances
- Included: Dryer, Dishwasher, Refrigerator, Washer, Range
- Laundry: Electric Dryer Hookup, Washer Hookup
Features
- Eat-in Kitchen, Master Downstairs, Ceiling Fan(s)
- Flooring: Carpet, Laminate, Vinyl
- Doors: Storm Door(s)
- Windows: Storm Window(s), Screens
- Basement: Finished,Full,Partially Finished,Walk-Out Access
- Has fireplace: Yes
- Fireplace features: Wood Burning
Interior area
- Total structure area: 2,352
- Total interior livable area: 2,352 sqft
- Finished area above ground: 1,164
- Finished area below ground: 1,188
Property
Parking
- Parking features: Off Street
Features
- Levels: One
- Patio & porch: Porch
- Fencing: Chain Link
- Has view: Yes
- View description: Neighborhood, Suburban
Lot
- Size: 7,797 Square Feet
Details
- Additional structures: Shed(s)
- Parcel number: 0583014002.00
Construction
Type & style
- Home type: SingleFamily
- Architectural style: Ranch
- Property subtype: Single Family Residence
Materials
- Solid Masonry
- Foundation: Block
- Roof: Shingle
Condition
- New construction: No
- Year built: 1975
Utilities & green energy
- Sewer: Public Sewer
- Water: Public
Community & HOA
Community
- Subdivision: Rolling Acres
Location
- Region: Nicholasville
Financial & listing details
- Price per square foot: $100/sqft
- Tax assessed value: $101,600
- Annual tax amount: $1,069
- Date on market: 5/29/2025
Price history
| Date | Event | Price |
|---|---|---|
| 6/27/2025 | Sold | $235,000+0%$100/sqft |
Source:  Imagine MLS #25011248 Report a problem Imagine MLS #25011248 Report a problem | ||
| 6/2/2025 | Pending sale | $234,900$100/sqft |
Source: Imagine MLS #25011248 Report a problem | ||
| 5/29/2025 | Listed for sale | $234,900+255.9%$100/sqft |
Source: Imagine MLS #25011248 Report a problem | ||
| 10/30/1990 | Sold | $66,000$28/sqft |
Source: Agent Provided Report a problem | ||
Public tax history
| Year | Property taxes | Tax assessment |
|---|---|---|
| 2024 | $1,069 +11.5% | $101,600 |
| 2023 | $958 | $101,600 +12.9% |
| 2022 | $958 -0.2% | $90,000 |
| 2021 | $960 +473.5% | $90,000 |
| 2020 | $167 | $90,000 |
| 2019 | $167 | $90,000 |
| 2018 | $167 | $90,000 |
| 2017 | $167 -81.5% | $90,000 |
| 2016 | $907 | $90,000 |
| 2015 | $907 | $90,000 |
| 2014 | $907 | $90,000 |
| 2013 | -- | $90,000 |
| 2012 | -- | $90,000 |
| 2011 | -- | $90,000 |
| 2010 | -- | $90,000 |
Find assessor info on the county website
Neighborhood: 40356
Nearby homes
- $239,3003 bd2 ba1.2k sqft410 Richmond Ave, Nicholasville, KY 40356Off Market

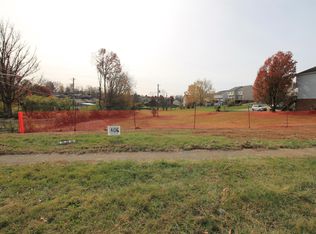
- $33,0000.299 Acres406 Richmond Ave, Nicholasville, KY 40356Sold
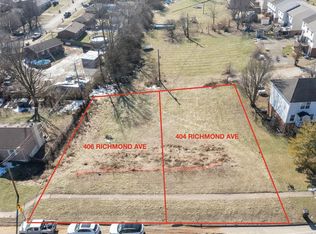
- $120,0000.508 Acres404-406 Richmond Ave, Nicholasville, KY 40356Sold
- $193,5003 bd1 ba1k sqft412 Richmond Ave, Nicholasville, KY 40356Off Market
- $33,0000.251 Acres404 Richmond Ave, Nicholasville, KY 40356Sold
- $195,1003 bd1 ba1k sqft107 Rolling Acres Dr, Nicholasville, KY 40356Off Market
- $204,8003 bd1 ba1k sqft105 Rolling Acres Dr, Nicholasville, KY 40356Off Market
- $145,0003 bd3 ba1.2k sqft402 Richmond Ave #B, Nicholasville, KY 40356Sold
Nearby schools
GreatSchools rating
- 7/10Red Oak Elementary SchoolGrades: 1-5Distance: 1.1 mi
- 5/10East Jessamine Middle SchoolGrades: 6-8Distance: 1.1 mi
- 7/10East Jessamine High SchoolGrades: 9-12Distance: 0.6 mi
Schools provided by the listing agent
- Elementary: Nicholasville
- Middle: East Jessamine Middle School
- High: East Jess HS
Source: Imagine MLS. This data may not be complete. We recommend contacting the local school district to confirm school assignments for this home.


Get pre-qualified for a loan
At Zillow Home Loans, we can pre-qualify you in as little as 5 minutes with no impact to your credit score.An equal housing lender. NMLS #10287.
Sell for more on Zillow
Get a Zillow Showcase℠ listing at no additional cost and you could sell for .
$239,800
2% more
+$4,796
With Zillow Showcase(estimated)
$244,596
- Kentucky
- Jessamine County
- Nicholasville
- 40356
- 408 Richmond Ave
Nearby cities
Nearby zip codes
Other Nicholasville Topics
