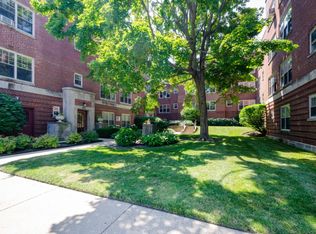
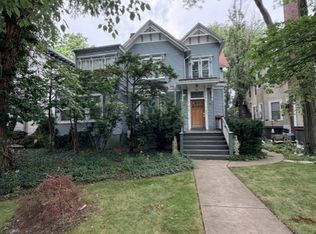
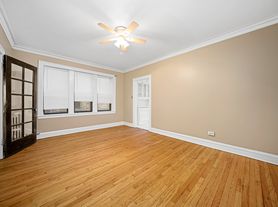
Freshly painted 1-bedroom, 1-bathroom condo in a charming, well-maintained vintage courtyard building near St. Francis Hospital, offering the perfect blend of classic character and modern updates. This inviting unit features beautiful hardwood floors, high ceilings, a separate dining area, spacious living room, and a generously sized bedroom with a walk-in closet. The updated kitchen includes granite countertops, ample cabinet space, and a dishwasher, with additional assigned storage and convenient on-site laundry. Ideally located near downtown Evanston, Northwestern, Loyola, Metra, and the CTA Purple Line, with shopping, dining, and the lakefront nearby. Permit street parking is available, with the tenant responsible for obtaining the required permit. Unfurnished and available beginning October 1st, with a minimum one-year lease (two-year option available). Rent includes heat, water, exterior maintenance, lawn care, scavenger service, and snow removal; tenant pays electricity and gas. No pets. Security deposit equal to one month's rent.
Condo for rent
Condo
Available now
No pets
Air conditioner, window unit
Common area laundry
Radiant
What's special
High ceilingsGenerously sized bedroomUpdated kitchenFreshly paintedSeparate dining areaAmple cabinet spaceGranite countertops
- 4 days |
- -- |
- -- |
Zillow last checked:
Listing updated:
Travel times

Let’s turn your rent into credit progress
Build credit history with every on-time payment and get credit for the payment you’re already making.
Facts & features
Interior
Bedrooms & bathrooms
- Bedrooms: 1
- Bathrooms: 1
- Full bathrooms: 1
Rooms
- Room types: Foyer
Heating
- Radiant
Cooling
- Air Conditioner, Window Unit
Appliances
- Included: Dishwasher, Microwave Oven, Range, Refrigerator
- Laundry: Common Area, Shared
Features
- Storage, Storage, Walk In Closet
- Flooring: Hardwood
Interior area
- Total interior livable area: 851 sqft
Property
Parking
- Details: Contact manager
Features
- Exterior features: Bike Room/Bike Trails, Coin Laundry, Common Grounds
Details
- Parcel number: 11301060391066
Construction
Type & style
- Home type: Condo
- Property subtype: Condo
Condition
- Year built: 1920
Utilities & green energy
- Utilities for property: Water
Building
Management
- Pets allowed: No
Community & HOA
Location
- Region: Evanston
Financial & listing details
- Lease term: 12 Months
Nearby apartments for rent

Price history
| Date | Event | Price |
|---|---|---|
| 9/30/2026 | Listed for rent | $1,700-5.3%$2/sqft |
Source: MRED as distributed by MLS GRID #12773551 Report a problem | ||
| 9/30/2026 | Listing removed | $1,795$2/sqft |
Source: MRED as distributed by MLS GRID #12741843 Report a problem | ||
| 9/10/2026 | Price change | $1,795-3%$2/sqft |
Source: MRED as distributed by MLS GRID #12741843 Report a problem | ||
| 8/27/2026 | Listed for rent | $1,850+23.3%$2/sqft |
Source: MRED as distributed by MLS GRID #12741843 Report a problem | ||
| 8/25/2026 | Sold | $185,000+0.1%$217/sqft |
Source:  MRED as distributed by MLS GRID #12692894 Report a problem MRED as distributed by MLS GRID #12692894 Report a problem | ||
| 8/17/2026 | Pending sale | $184,900$217/sqft |
Source: MRED as distributed by MLS GRID #12692894 Report a problem | ||
| 7/27/2026 | Contingent | $184,900$217/sqft |
Source: MRED as distributed by MLS GRID #12692894 Report a problem | ||
| 7/23/2026 | Listed for sale | $184,900+36%$217/sqft |
Source: MRED as distributed by MLS GRID #12692894 Report a problem | ||
| 5/14/2025 | Listing removed | $1,500$2/sqft |
Source: Zillow Rentals Report a problem | ||
| 5/7/2025 | Listed for rent | $1,500+25%$2/sqft |
Source: Zillow Rentals Report a problem | ||
| 8/2/2023 | Sold | $136,000-6.2%$160/sqft |
Source: MRED as distributed by MLS GRID #11825569 Report a problem | ||
| 7/17/2023 | Pending sale | $145,000$170/sqft |
Source:  Berkshire Hathaway HomeServices Chicago #11825569 Report a problem Berkshire Hathaway HomeServices Chicago #11825569 Report a problem | ||
| 7/17/2023 | Contingent | $145,000$170/sqft |
Source: MRED as distributed by MLS GRID #11825569 Report a problem | ||
| 7/10/2023 | Listed for sale | $145,000+48%$170/sqft |
Source: MRED as distributed by MLS GRID #11825569 Report a problem | ||
| 10/24/2022 | Listing removed | -- |
Source: Berkshire Hathaway HomeServices Chicago Report a problem | ||
| 4/27/2022 | Listed for rent | $1,200$1/sqft |
Source: Berkshire Hathaway HomeServices Chicago #11385602 Report a problem | ||
| 12/5/2018 | Sold | $98,000$115/sqft |
Source: Public Record Report a problem | ||