Welcome to 408 Rio Fango, a spacious two-story brick home situated on an impressive 0.43-acre lot in El Paso's desirable Upper Valley. Offering approximately 2,228.5 sq. ft. of living space, this home features two generously sized bedrooms with excellent flexibility for those needing additional space. The oversized secondary bedroom can easily be converted to create a third bedroom, while the upstairs loft offers another great opportunity for a third or even fourth bedroom, home office, or flex space.
Enjoy year-round comfort with two refrigerated A/C units and plenty of room both inside and out. Step into the expansive backyard and take in views toward the Rio Grande, where beautiful El Paso sunsets create the perfect backdrop for relaxing evenings or entertaining outdoors.
With its spacious lot, flexible floor plan, classic brick exterior, and sought-after Upper Valley setting, 408 Rio Fango offers a unique opportunity to create a home that fits your lifestyle. Schedule your private showing today!
For sale
$300,000
408 Rio Fango Ct, El Paso, TX 79932
2beds
2,228sqft
Single Family Residence
Built in 2003
0.43 Acres Lot
$291,200 Zestimate®
$135/sqft
$-- HOA
What's special
Upstairs loftSpacious two-story brick homeExpansive backyardClassic brick exteriorTwo generously sized bedroomsOversized secondary bedroom
- 17 hours
- 106
- 18
Zillow last checked:
Listing updated:
Listed by:
Cesar Vasquez 0802293 915-240-0774,
Home Pros Real Estate Group
Source: GEPAR,MLS#: 952114
Facts & features
Interior
Bedrooms & bathrooms
- Bedrooms: 2
- Bathrooms: 3
- Full bathrooms: 2
- 1/2 bathrooms: 1
Heating
- Central
Cooling
- Refrigerated, Ceiling Fan(s), Central Air
Appliances
- Included: Cooktop, Dishwasher, Disposal, Dryer, Range Hood, Refrigerator, Washer
- Laundry: Electric Dryer Hookup, Washer Hookup
Features
- Double Vanity, Cathedral Ceiling(s), 2+ Living Areas, Ceiling Fan(s), Kitchen Island, Master Up, Pantry, Walk-In Closet(s)
- Flooring: Tile, Wood, Carpet, Hardwood
- Windows: Double Pane Windows
- Number of fireplaces: 1
Interior area
- Total structure area: 2,228
- Total interior livable area: 2,228 sqft
Video & virtual tour
Property
Parking
- Total spaces: 2
- Parking features: None
- Attached garage spaces: 2
Features
- Exterior features: Balcony, Back Yard Access
- Pool features: None
- Fencing: Fenced
Lot
- Size: 0.43 Acres
- Features: Cul-De-Sac
Details
- Additional structures: Garage(s)
- Parcel number: M76599900500400
- Zoning: R3
- Special conditions: None
Construction
Type & style
- Home type: SingleFamily
- Architectural style: See Remarks,2 Story
- Property subtype: Single Family Residence
Materials
- Brick, Stucco, Brick Veneer
- Roof: Shingle,See Remarks
Condition
- Year built: 2003
Utilities & green energy
- Water: City
Community & HOA
Community
- Subdivision: Montoya Gardens
HOA
- Has HOA: No
- Amenities included: None
- Services included: None
Location
- Region: El Paso
Financial & listing details
- Price per square foot: $135/sqft
- Tax assessed value: $315,538
- Annual tax amount: $6,966
- Date on market: 10/2/2026
- Cumulative days on market: 1 day
- Listing terms: Cash,Conventional,FHA,VA Loan
Estimated market value
$291,200
$277,000 - $306,000
$2,740/mo
Price history
| Date | Event | Price |
|---|---|---|
| 10/2/2026 | Listed for sale | $300,000$135/sqft |
Source:  GEPAR #952114 Report a problem GEPAR #952114 Report a problem | ||
Public tax history
| Year | Property taxes | Tax assessment |
|---|---|---|
| 2025 | $6,348 +6.6% | $295,414 +10% |
| 2024 | $5,957 +6.6% | $268,558 +10% |
| 2023 | $5,586 -6.3% | $244,144 +10% |
| 2022 | $5,960 +1.4% | $221,949 +10% |
| 2021 | $5,876 +8% | $201,772 +10% |
| 2020 | $5,441 -1.1% | $183,429 |
| 2019 | $5,504 +3.6% | $183,429 +2.3% |
| 2018 | $5,314 +9.3% | $179,282 +7.4% |
| 2017 | $4,861 -12.3% | $166,891 -13.2% |
| 2016 | $5,542 +0.2% | $192,345 |
| 2015 | $5,533 | $192,345 +0.2% |
| 2014 | $5,533 | $191,989 |
| 2013 | -- | $191,989 +0.2% |
| 2012 | -- | $191,532 -0.2% |
| 2011 | -- | $191,989 |
| 2010 | -- | $191,989 -5% |
| 2009 | -- | $202,079 |
| 2008 | -- | -- |
| 2007 | -- | -- |
| 2006 | -- | -- |
| 2005 | -- | -- |
| 2004 | -- | -- |
| 2003 | -- | -- |
Find assessor info on the county website
Monthly payment
Est. payment
Payment breakdown
Explore the cost of this home by adjusting the details. Changes won't be saved.Climate risks
Neighborhood: Northwest
Nearby schools
Schools provided by the listing agent
- Elementary: Donald Lee Haskins
- Middle: Donald Lee Haskins
- High: Franklin
Source: GEPAR. This data may not be complete. We recommend contacting the local school district to confirm school assignments for this home.
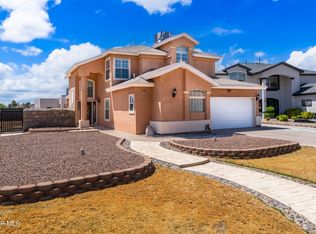
Similar homes
- $299,9994 bd3 ba2.2k sqft5920 W Valley Cir, El Paso, TX 79932For Sale
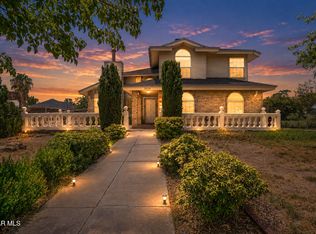
 MLS ID #949035, Andrea Hernandez, Home Pros Real Estate Group. GEPAR
 - $295,0004 bd3 ba2.3k sqft253 Northbrook Ct, El Paso, TX 79932For Sale
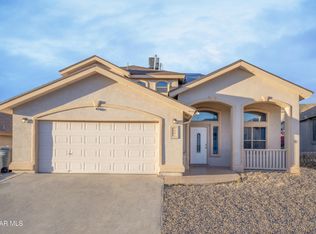 MLS ID #937149, Minerva Figueroa, ClearView Realty. GEPAR
 - $319,9005 bd2 ba2k sqft224 Viking Dr, El Paso, TX 79912For Sale
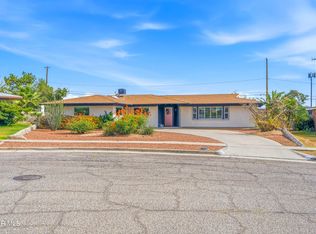 MLS ID #951984, Ana Paola Prieto Osorio, Revolve Realty, LLC. GEPAR
 - $270,0003 bd2 ba1.5k sqft636 Wind River Ave, El Paso, TX 79932For Sale
 MLS ID #949072, Leonardo Morales, PPR-Real Estate Investment Ser. GEPAR
 - $335,0003 bd3 ba1.8k sqft7324 Desierto Luna St, El Paso, TX 79912For SaleMLS ID #951303, Susan Flores, Keller Williams Realty. GEPAR
- $284,9004 bd2 ba1.9k sqft1257 Southwestern Dr, El Paso, TX 79912For SaleMLS ID #950998, Daisy Gutierrez Melendez, Home Pros Real Estate Group. GEPAR
- $309,0003 bd2 ba1.8k sqft805 Espolon Dr, El Paso, TX 79912For SaleMLS ID #950953, Alfredo L Ibarra, Keller Williams Realty. GEPAR
- $290,0003 bd4 ba1.5k sqft2300 Sea Side Dr, El Paso, TX 79936For SaleMLS ID #952005, Joseph Rivas, REAL Broker LLC. GEPAR
- $335,0004 bd3 ba2k sqft7657 Mundy Creek Dr, El Paso, TX 79911For SaleMLS ID #950838, Juan M Saenz, KASA Realty Group. GEPAR
- $219,9003 bd2 ba1.3k sqft5457 Gate Ridge Cir, El Paso, TX 79932For SaleMLS ID #950550, Sylvia S Davidson, Sandy Messer And Associates. GEPAR
- $339,0002 bd2 ba1.5k sqft8713 Lakehurst Rd, El Paso, TX 79912For SaleMLS ID #947154, Margo Fushille, The Real Estate Power Houses. GEPAR
- $260,0003 bd2 ba2k sqft7336 Branding Iron Dr, Canutillo, TX 79835For SaleMLS ID #947649, Dale Lofgren, Revolve Realty, LLC. GEPAR
- $315,9004 bd3 ba1.8k sqft5905 Megan St, Sunland Park, NM 88008For SaleMLS ID #949147, Ruth Ann Burkman, The Real Estate Power Houses. GEPAR
- $295,0003 bd3 ba1.3k sqft528 Green Village Ct #B, El Paso, TX 79912For SaleMLS ID #950903, Jaclyn Rose Garcia, Northern Pass Properties. GEPAR
- $360,0003 bd3 ba1.9k sqft6429 Franklin Ridge Dr, El Paso, TX 79912For SaleMLS ID #950160, Juan M Saenz, KASA Realty Group. GEPAR
- $354,9993 bd2 ba1.7k sqft1633 Sora Way, El Paso, TX 79911For SaleMLS ID #950470, Chasity Rosales, eXp Realty LLC. GEPAR
- $399,9504 bd3 ba2.5k sqft1107 Sun Ridge Dr, El Paso, TX 79912For SaleMLS ID #951333, Ricardo Villalobos, Home Pros Real Estate Group. GEPAR
- $254,9504 bd2 ba2.2k sqft808 Talbot Ave, Canutillo, TX 79835For SaleMLS ID #951283, Jake Coupland, Revolve Realty, LLC. GEPAR
