Charming cottage with an inviting front porch, expansive decking, and walls of windows overlooking the surrounding landscape. The open floor plan provides comfortable living spaces with abundant natural light and amazing views throughout. The entire second level is dedicated to the primary suite, featuring a sitting area, custom wood closets, and a completely remodeled primary bath with spa shower, radiant floors and heated towel rack. A main-level office with an adjoining half bath offers flexibility as an additional bedroom. The bright lower level includes two spacious bedrooms, one of which could be a second primary suite, two full baths, den with gas fireplace, and a laundry room. Outside access basement storage area and encapsulated crawl space. Minutes from Boars Head Resort, UVA, and Charlottesville.
Pending
$1,350,000
408 Rookwood Dr, Charlottesville, VA 22903
4beds
3,690sqft
Single Family Residence
Built in 1983
1.03 Acres Lot
$1,335,400 Zestimate®
$366/sqft
$50/mo HOA
What's special
Bright lower levelOpen floor planCompletely remodeled primary bathTwo spacious bedroomsAmazing views throughoutInviting front porchLaundry room
- 45 days
- 189
- 9
Likely to sell faster than
Zillow last checked:
Listing updated:
Listed by:
SALLY DU BOSE 434-981-0289,
SALLY DU BOSE REAL ESTATE PARTNERS 434-293-2828
Source: CAAR,MLS#: 681059 Originating MLS: Charlottesville Area Association of Realtors
Originating MLS: Charlottesville Area Association of RealtorsFacts & features
Interior
Bedrooms & bathrooms
- Bedrooms: 4
- Bathrooms: 4
- Full bathrooms: 3
- 1/2 bathrooms: 1
- Main level bathrooms: 1
Rooms
- Room types: Bathroom, Billiard Room, Bedroom, Den, Dining Room, Full Bath, Foyer, Half Bath, Kitchen, Laundry, Living Room, Office
Primary bedroom
- Level: Second
Bedroom
- Level: Basement
Primary bathroom
- Level: Second
Bathroom
- Level: Basement
Other
- Level: Basement
Den
- Level: First
Dining room
- Level: First
Foyer
- Level: First
Half bath
- Level: First
Kitchen
- Level: First
Laundry
- Level: Basement
Living room
- Level: First
Office
- Level: First
Heating
- Central, Forced Air, Heat Pump, Propane
Cooling
- Heat Pump
Appliances
- Included: Built-In Oven, Dishwasher, Disposal, Gas Range, Microwave, Refrigerator, Wine Cooler, Dryer, Washer
- Laundry: Sink
Features
- Double Vanity, Sitting Area in Primary, Walk-In Closet(s), Breakfast Bar, Breakfast Area, Tray Ceiling(s), Entrance Foyer, High Ceilings, Home Office, Recessed Lighting, Vaulted Ceiling(s)
- Flooring: Bamboo, Ceramic Tile
- Windows: Casement Window(s), Insulated Windows, Screens
- Basement: Full,Finished,Heated,Interior Entry
- Number of fireplaces: 2
- Fireplace features: Two, Gas
Interior area
- Total structure area: 3,690
- Total interior livable area: 3,690 sqft
- Finished area above ground: 2,610
- Finished area below ground: 1,080
Video & virtual tour
Property
Features
- Levels: Two
- Stories: 2
- Patio & porch: Deck, Front Porch, Patio, Porch
Lot
- Size: 1.03 Acres
- Features: Landscaped, Wooded
Details
- Parcel number: 059D1020H03300
- Zoning description: R-1 Residential
Construction
Type & style
- Home type: SingleFamily
- Property subtype: Single Family Residence
Materials
- Cedar, Stick Built, Shingle Siding
- Foundation: Block
- Roof: Metal,Other
Condition
- New construction: No
- Year built: 1983
Utilities & green energy
- Sewer: Septic Tank
- Water: Public
- Utilities for property: Cable Available
Community & HOA
Community
- Subdivision: EDNAM FOREST
HOA
- Has HOA: Yes
- Amenities included: None
- Services included: Common Area Maintenance, Road Maintenance, Snow Removal
- HOA fee: $600 annually
Location
- Region: Charlottesville
Financial & listing details
- Price per square foot: $366/sqft
- Tax assessed value: $1,293,100
- Annual tax amount: $11,560
- Date on market: 8/24/2026
- Cumulative days on market: 46 days
Estimated market value
$1,335,400
$1.27M - $1.40M
$5,279/mo
Price history
| Date | Event | Price |
|---|---|---|
| 9/4/2026 | Pending sale | $1,350,000$366/sqft |
Source:  CAAR #681059 Report a problem CAAR #681059 Report a problem | ||
| 8/24/2026 | Listed for sale | $1,350,000+68.8%$366/sqft |
Source: CAAR #681059 Report a problem | ||
| 3/12/2019 | Sold | $800,000-3.5%$217/sqft |
Source: Public Record Report a problem | ||
| 9/4/2018 | Price change | $829,000-2.4%$225/sqft |
Source: NEST REALTY GROUP #560680 Report a problem | ||
| 5/14/2018 | Price change | $849,000-4.5%$230/sqft |
Source: NEST REALTY GROUP #560680 Report a problem | ||
| 3/21/2018 | Price change | $889,000-6.3%$241/sqft |
Source: NEST REALTY GROUP #560680 Report a problem | ||
| 10/29/2017 | Listed for sale | $949,000-4%$257/sqft |
Source: NEST REALTY GROUP #560680 Report a problem | ||
| 4/21/2017 | Listed for sale | $989,000+97.8%$268/sqft |
Source: NEST REALTY GROUP #560680 Report a problem | ||
| 8/7/2003 | Sold | $500,000$136/sqft |
Source: Agent Provided Report a problem | ||
Public tax history
| Year | Property taxes | Tax assessment |
|---|---|---|
| 2025 | $11,560 +20.6% | $1,293,100 +15.2% |
| 2024 | $9,583 +0.7% | $1,122,100 +0.7% |
| 2023 | $9,513 +16.8% | $1,113,900 +16.8% |
| 2022 | $8,145 +11.8% | $953,800 +11.8% |
| 2021 | $7,283 +10.8% | $852,800 +10.8% |
| 2020 | $6,573 -1.5% | $769,700 -1.5% |
| 2019 | $6,676 +3.5% | $781,700 +1.7% |
| 2018 | $6,449 +114.7% | $768,600 -18.5% |
| 2017 | $3,004 -58.7% | $943,000 +8.9% |
| 2016 | $7,267 +94.7% | $866,100 -5% |
| 2015 | $3,732 | $911,400 +16.6% |
| 2014 | -- | $781,800 -0.7% |
| 2013 | -- | $787,200 -0.7% |
| 2012 | -- | $792,600 -0.7% |
| 2011 | -- | $798,000 -0.7% |
| 2010 | -- | $803,400 -3.4% |
| 2009 | -- | $831,400 -4% |
| 2008 | -- | $865,700 -6.9% |
| 2007 | -- | $929,600 +38.1% |
| 2006 | -- | $673,300 +11.7% |
| 2005 | -- | $602,600 +37.1% |
| 2004 | -- | $439,500 |
| 2003 | -- | $439,500 +19.4% |
| 2002 | -- | $368,200 |
| 2001 | -- | $368,200 |
Find assessor info on the county website
Monthly payment
Est. payment
Payment breakdown
Explore the cost of this home by adjusting the details. Changes won't be saved.Climate risks
Neighborhood: 22903
Nearby schools
Schools provided by the listing agent
- Elementary: Murray
- Middle: Henley
- High: Western Albemarle
Source: CAAR. This data may not be complete. We recommend contacting the local school district to confirm school assignments for this home.
- $1,585,8004 bd4 ba3.2k sqft412 Rookwood Dr, Charlottesville, VA 22903Off Market
- $1,714,5004 bd5 ba3.8k sqft404 Rookwood Dr, Charlottesville, VA 22903Off Market
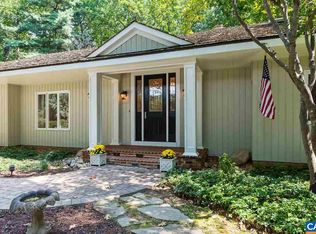
- $1,800,0004 bd4 ba3.6k sqft421 Rookwood Dr, Charlottesville, VA 22903Sold

- $1,399,9003 bd2 ba3k sqft107 Rowledge Pl, Charlottesville, VA 22903Off Market
Similar homes
- $1,295,0005 bd5 ba4.1k sqft21 Deer Path, Charlottesville, VA 22903For Sale
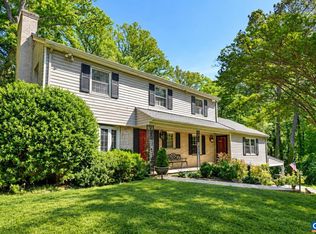
 MLS ID #681306, MAZI VOGLER, TOWN REALTY. CAAR
 - $1,590,0005 bd3 ba3.7k sqft104 Buckingham Rd, Charlottesville, VA 22903For Sale
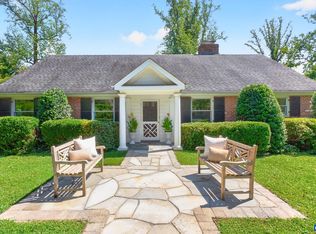 MLS ID #682022, KATELYN MANCINI, HOWARD HANNA ROY WHEELER REALTY CO.- CHARLOTTESVILLE. CAAR
 - $1,450,0005 bd4 ba3k sqft1847 Edgewood Ln, Charlottesville, VA 22903For Sale
 MLS ID #678825, KATELYN MANCINI, HOWARD HANNA ROY WHEELER REALTY CO.- CHARLOTTESVILLE. CAAR
 - $1,489,0005 bd4 ba4.5k sqft155 Ivy Ridge Rd, Charlottesville, VA 22901For Sale
 MLS ID #680719, TODD MCGEE, NEST REALTY GROUP. CAAR
 - $1,049,0004 bd4 ba3.8k sqft5880 Emerald Ln, Charlottesville, VA 22903For SaleMLS ID #681000, SUSAN RERES, HOWARD HANNA ROY WHEELER REALTY CO.- CHARLOTTESVILLE. CAAR
- $1,290,0005 bd4 ba3.8k sqft4170 Longacre Farm Ln, Charlottesville, VA 22901For SaleMLS ID #680636, SUSAN RERES, HOWARD HANNA ROY WHEELER REALTY CO.- CHARLOTTESVILLE. CAAR
- $1,595,0006 bd5 ba3.5k sqft1945 Thomson Rd, Charlottesville, VA 22903For SaleMLS ID #681711, COURT NEXSEN, MCLEAN FAULCONER INC., REALTOR. CAAR
- $1,100,0004 bd4 ba2.8k sqft102 Meadowbrook Ct, Charlottesville, VA 22901For SaleMLS ID #678099, BRITTNEY WILLS, LORING WOODRIFF REAL ESTATE ASSOCIATES. CAAR
- $1,150,0004 bd5 ba4.9k sqft2470 Harmony Dr, Charlottesville, VA 22901For SaleMLS ID #680016, MELISSA MOODY, NEST REALTY GROUP. CAAR
- $695,0003 bd2 ba2.6k sqft1314 Tilman Rd, Charlottesville, VA 22901For SaleMLS ID #682699, MACON GUNTER, NEST REALTY GROUP. CAAR
- $1,800,0004 bd6 ba5k sqft715 Tanglewood Rd, Charlottesville, VA 22901For SaleMLS ID #678650, JIM MCVAY, HOWARD HANNA ROY WHEELER REALTY CO.- CHARLOTTESVILLE. CAAR
- $1,295,0003 bd3 ba2.8k sqft409 2nd St NE, Charlottesville, VA 22902For SaleMLS ID #681571, ROBERT HEADRICK, NEST REALTY GROUP. CAAR
- $1,100,0007 bd4 ba3.6k sqft1457 Crozet Ave, Crozet, VA 22932For SaleMLS ID #682674, TAYLOR AVERITTE, NEST REALTY GROUP. CAAR
- $1,689,0002 bd3 ba3.4k sqft512 Worthington Dr #B, Charlottesville, VA 22903For SaleMLS ID #680810, ERIN DAWSON, ENGEL & VOLKERS RICHMOND. CAAR
- $1,789,0004 bd4 ba5k sqft840 Murray Ln, Charlottesville, VA 22903For SaleMLS ID #677318, DAVID FERRALL, MOUNTAIN AREA NEST REALTY. CAAR
- $1,195,0005 bd4 ba3.2k sqft400 Lochlyn Hill Dr, Charlottesville, VA 22901For SaleMLS ID #681579, REBECCA WHITE, LORING WOODRIFF REAL ESTATE ASSOCIATES. CAAR
- $950,0005 bd3 ba2.4k sqft810 Tunlaw Pl, Charlottesville, VA 22903For SaleMLS ID #672713, TOMMY BRANNOCK, REAL BROKER, LLC. CAAR
- $1,274,9005 bd6 ba4.7k sqft2246 Hyland Ridge Dr, Charlottesville, VA 22911For SaleMLS ID #678651, ANDREA HUBBELL, CORE REAL ESTATE PARTNERS LLC. CAAR
- $685,0004 bd3 ba4.1k sqft1880 N Pantops Dr, Charlottesville, VA 22911For SaleMLS ID #681405, MARJORIE ADAM, BETTER HOMES & GARDENS R.E.-PATHWAYS. CAAR
