At the crossroads of Corona Heights and Buena Vista/Ashbury Heights neighborhoods, 408 Roosevelt Way is a classic Edwardian home with thoughtful modern updates, generous living spaces, outdoor areas, and views of the San Francisco downtown skyline. At the entry, a covered patio with an early 1900s stained-glass window introduces the home's architectural character. Inside, a generous foyer with a coat closet creates a proper sense of arrival. Original details continue throughout, including picture moldings, vintage doors, box beam ceilings, original built-ins, and classic Edwardian craftsmanship. The main level is bright and well-proportioned. The living room enjoys downtown skyline views and is anchored by a stone wood-burning fireplace, with built-ins framing the room. Adjacent to the living room, the formal dining room features box beam ceilings, an original hutch, and additional built-ins. This level also provides direct access to the backyard, connecting the interior living spaces to the garden. The remodeled kitchen features Bosch appliances, quartz countertops, and painted cabinetry with new knobs and pulls. A window-side eat-in nook overlooks the garden, offering a comfortable spot for casual meals, morning coffee, or working from home. A functional half bath is located adjacent to the nook for added convenience. Upstairs, the highly coveted three-bedroom layout includes the primary suite and guest bathroom on the same level. Each bedroom offers good closet space. Both front bedrooms feature downtown skyline views, while the rear primary suite includes a spa-like bath with an oversized shower, premium finishes, and direct access to a private deck overlooking the tranquil garden. The refinished guest bath includes a shower over tub, single vanity, and new light fixtures. Outdoor space includes a terraced garden with mature lemon and Japanese maple trees, creating a quiet setting for relaxing, gardening, or entertaining. The home also includes a one-car garage with laundry and ample storage. Additional improvements include refinished hardwood floors, fresh interior and exterior paint, wood-clad dual-pane windows, seismic improvements, and a newer roof completed in 2019. Set near Buena Vista Park and close to the shops, cafes, and restaurants of Cole Valley, 408 Roosevelt Way offers classic San Francisco architecture, updated comfort, skyline views, and a highly desirable location.
Sold for $3,475,000
$3,475,000
408 Roosevelt Way, San Francisco, CA 94114
3beds
--sqft
Single Family Residence
Built in 1931
2,421 Square Feet Lot
$3,528,300 Zestimate®
$--/sqft
$7,366 Estimated rent
Home value
$3,528,300
$3.21M - $3.88M
$7,366/mo
Zestimate® history
Owner options
List your home for rent
$7,366/mo
Rent Zestimate®
Find your next renter with Zillow Rental Manager. Plus, with online applications, you can quickly screen prospective tenants – for free.
$7,366/mo
Rent Zestimate®
Refinance and save
$21,881/mo
Est. payment
Refinancing to a lower rate could help reduce your monthly payments and save thousands over the life of the loan.
$21,881/mo
Est. payment
Explore your selling options
Work with a Zillow partner agent
Leverage their expertise and Zillow's premium Showcase listings to get your home seen by more buyers.
Get startedList with your own agent
Get your home in front of millions of buyers by listing it on Zillow.
Learn how to do itSell it yourself
Take full control of how buyers see your home on Zillow by listing For Sale by Owner (FSBO).
List your homeWhat's special
Stone wood-burning fireplaceOutdoor areasGenerous living spacesRefinished hardwood floorsWood-clad dual-pane windows
Zillow last checked:
Listing updated:
Listed by:
David Anthony Juarez DRE #01787750 415-713-9705,
Compass 415-738-7000,
Michael Bilger DRE #02083632 415-370-2471,
Compass
Bought with:
Gregory Mundia, DRE #02117104
Vanguard Properties
Source: SFAR,MLS#: 426127082 Originating MLS: San Francisco Association of REALTORS
Originating MLS: San Francisco Association of REALTORSFacts & features
Interior
Bedrooms & bathrooms
- Bedrooms: 3
- Bathrooms: 3
- Full bathrooms: 2
- 1/2 bathrooms: 1
Rooms
- Room types: Dining Room, Living Room, Sun Room
Primary bedroom
- Features: Balcony, Closet
- Area: 0
- Dimensions: 0 x 0
Bedroom 1
- Area: 0
- Dimensions: 0 x 0
Bedroom 2
- Area: 0
- Dimensions: 0 x 0
Bedroom 3
- Area: 0
- Dimensions: 0 x 0
Bedroom 4
- Area: 0
- Dimensions: 0 x 0
Primary bathroom
- Features: Double Vanity, Low-Flow Toilet(s), Stone, Window
Bathroom
- Features: Skylight/Solar Tube, Tub w/Shower Over
Dining room
- Features: Formal Area
- Level: Main
- Area: 0
- Dimensions: 0 x 0
Family room
- Area: 0
- Dimensions: 0 x 0
Kitchen
- Features: Breakfast Area, Quartz Counter
- Level: Main
- Area: 0
- Dimensions: 0 x 0
Living room
- Features: View
- Level: Main
- Area: 0
- Dimensions: 0 x 0
Heating
- Central, Natural Gas
Appliances
- Included: Dishwasher, Disposal, Free-Standing Gas Range, Free-Standing Refrigerator, Range Hood, Plumbed For Ice Maker, Dryer, Washer
- Laundry: Ground Floor
Features
- Formal Entry
- Flooring: Tile, Wood
- Windows: Double Pane Windows
- Has fireplace: No
Interior area
- Total structure area: 0
Property
Parking
- Total spaces: 1
- Parking features: Gentle Up, Enclosed, Independent, On Site (Single Family Only)
Features
- Stories: 2
- Fencing: Back Yard,Gate,Fenced,Full
- Has view: Yes
- View description: City Lights, Downtown, Mountain(s), San Francisco
Lot
- Size: 2,421 Square Feet
- Features: Sprinklers In Rear, Garden
Details
- Parcel number: 2618A005
- Special conditions: Trust
Construction
Type & style
- Home type: SingleFamily
- Architectural style: Edwardian
- Property subtype: Single Family Residence
Materials
- Wood, Wood Siding
- Foundation: Concrete Perimeter
- Roof: Asphalt
Condition
- Updated/Remodeled
- New construction: No
- Year built: 1931
Community & HOA
Community
- Security: Carbon Monoxide Detector(s), Smoke Detector(s)
HOA
- Has HOA: No
Location
- Region: San Francisco
- Elevation: 0
Financial & listing details
- Tax assessed value: $2,509,912
- Annual tax amount: $30,409
- Date on market: 5/21/2026
- Cumulative days on market: 14 days
- Listing terms: Cash,Conventional
- Total actual rent: 0
Price history
| Date | Event | Price |
|---|---|---|
| 6/10/2026 | Sold | $3,475,000+65.6% |
Source:  SFAR #426127082 Report a problem SFAR #426127082 Report a problem | ||
| 6/5/2026 | Pending sale | $2,098,000 |
Source: SFAR #426127082 Report a problem | ||
| 5/21/2026 | Listed for sale | $2,098,000-6.8% |
Source: SFAR #426127082 Report a problem | ||
| 8/3/2018 | Sold | $2,250,000+23.3% |
Source: SFAR #473021 Report a problem | ||
| 7/14/2018 | Pending sale | $1,825,000 |
Source: Pacific Union International Inc. #473021 Report a problem | ||
| 7/9/2018 | Listed for sale | $1,825,000+42.9% |
Source: Pacific Union International #473021 Report a problem | ||
| 6/26/2009 | Sold | $1,277,000+2.2% |
Source: Public Record Report a problem | ||
| 5/24/2009 | Listed for sale | $1,250,000 |
Source: NRT California #356971 Report a problem | ||
Public tax history
| Year | Property taxes | Tax assessment |
|---|---|---|
| 2025 | $30,409 +2.9% | $2,509,912 +2% |
| 2024 | $29,549 +1.3% | $2,460,699 +2% |
| 2023 | $29,177 +1.9% | $2,412,451 +2% |
| 2022 | $28,635 +1.8% | $2,365,149 +2% |
| 2021 | $28,133 -0.4% | $2,318,775 +1% |
| 2020 | $28,245 +3.6% | $2,295,000 +2% |
| 2019 | $27,273 +56.5% | $2,250,000 +55.7% |
| 2018 | $17,425 +3% | $1,445,252 +2% |
| 2017 | $16,920 +1.6% | $1,416,916 +2% |
| 2016 | $16,650 +1.3% | $1,389,136 +1.5% |
| 2015 | $16,444 +2.7% | $1,368,272 +2% |
| 2014 | $16,009 | $1,341,472 +0.5% |
| 2013 | -- | $1,335,412 +2% |
| 2012 | -- | $1,309,230 +2% |
| 2011 | -- | $1,283,562 +0.8% |
| 2010 | -- | $1,273,972 +77.9% |
| 2009 | -- | $716,114 +2% |
| 2008 | -- | $702,074 +2% |
| 2007 | -- | $688,309 +2% |
| 2006 | -- | $674,814 +2% |
| 2005 | -- | $661,583 +3.9% |
| 2003 | -- | $636,724 +2% |
| 2002 | -- | $624,240 +2% |
| 2001 | -- | $612,000 +5.1% |
| 2000 | -- | $582,038 |
Find assessor info on the county website
Neighborhood: Buena Vista
Nearby homes
- $2,835,200-- bd2 ba2.3k sqft414 Roosevelt Way, San Francisco, CA 94114Off Market
- $2,437,6003 bd1 ba1.3k sqft404 Roosevelt Way, San Francisco, CA 94114Off Market
- $2,500,0004 bd3 ba2.2k sqft420 Roosevelt Way, San Francisco, CA 94114Sold
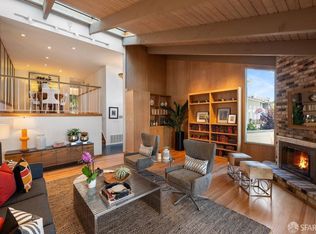
- $2,477,3002 bd2 ba1.3k sqft30 Loma Vista Ter, San Francisco, CA 94114Off Market

- $3,021,4004 bd2 ba2.1k sqft151 Upper Ter, San Francisco, CA 94117Off Market
- $4,772,6004 bd3 ba3.2k sqft424 Roosevelt Way, San Francisco, CA 94114Off Market
- $2,699,600-- bd3 ba1.8k sqft147 Upper Ter, San Francisco, CA 94117Off Market
- $5,468,5004 bd3 ba3.4k sqft153 Upper Ter, San Francisco, CA 94117Off Market
Nearby schools
GreatSchools rating
- 9/10McKinley Elementary SchoolGrades: K-5Distance: 0.5 mi
- 1/10Everett Middle SchoolGrades: 6-8Distance: 0.8 mi
- 3/10Mission High SchoolGrades: 9-12Distance: 0.9 mi
Get a cash offer in 3 minutes
Find out how much your home could sell for in as little as 3 minutes with a no-obligation cash offer.
Estimated market value
$3,528,300
Get a cash offer in 3 minutes
Find out how much your home could sell for in as little as 3 minutes with a no-obligation cash offer.
Estimated market value
$3,528,300
- California
- San Francisco County
- San Francisco
- 94114
- Buena Vista
- 408 Roosevelt Way
Nearby cities
Nearby neighborhoods
Nearby zip codes
Other San Francisco Topics
