Skip main navigation
Off market
  • $596,900

    408 Rose Branch Way, Austin, TX 78734

    3beds
    1,921sqft
    SingleFamily
    Built in 2020
    -- sqft lot
    $596,900 Zestimate®
    $311/sqft
    $3,003 Estimated rent

    Home value

    $596,900

    $555,000 - $645,000

    $3,003/mo

    Zestimate® history
    Loading
    Loading...

    Owner options

    List your home for rent

    $3,003/mo

    Rent Zestimate®

    Find your next renter with Zillow Rental Manager. Plus, with online applications, you can quickly screen prospective tenants – for free.

    Learn more

    $3,003/mo

    Rent Zestimate®

    Refinance and save

    $3,946/mo

    Est. payment

    Refinancing to a lower rate could help reduce your monthly payments and save thousands over the life of the loan.

    See today's rates

    $3,946/mo

    Est. payment

    Explore your selling options

    Work with a Zillow partner agent

    Leverage their expertise and Zillow's premium Showcase listings to get your home seen by more buyers.

    Get started

    List with your own agent

    Get your home in front of millions of buyers by listing it on Zillow.

    Learn how to do it

    Sell it yourself

    Take full control of how buyers see your home on Zillow by listing For Sale by Owner (FSBO).

    List your home

    What's special

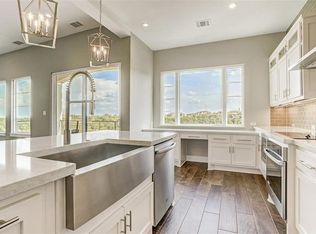
    Verbena floorplan in Honey Creek, 1921 sq. ft. 3 BDM 2.5 BA 2 GAR with desk area in kitchen. Another fine Ash Creek Homes creative community! LOTS of trees, great views, lawns maintained by HOA $114 per mo. Surrounded by a Natures Preserve. OPEN floorplans with BOO! coos of windows... No carpet all solid surface flooring, GREAT selections with high levels of upgrades, Beams in kitchen, this is a MUST see. Great Lock and Leave community in fantastic location! HURRY!!! One of last 2 homes left to close so no worries about construction!!!

    This property is off market, which means it's not currently listed for sale or rent on Zillow. This may be different from what's available on other websites or public sources.

    Facts & features

    Interior

    Bedrooms & bathrooms
    • Bedrooms: 3
    • Bathrooms: 3
    • Full bathrooms: 2
    • 1/2 bathrooms: 1
    • Main level bedrooms: 2
    Heating
    • Heat pump, Electric
    Cooling
    • Central
    Appliances
    • Included: Dishwasher, Garbage disposal, Microwave
    Features
    • Breakfast Bar, See Remarks, Recessed Lighting, Walk-In Closet(s)
    Interior area
    • Total interior livable area: 1,921 sqft

    Property

    Parking
    • Total spaces: 4
    • Parking features: Garage - Attached
    Features
    • Entry location: 1st Floor Entry
    • Exterior features: Stucco
    • Has spa: Yes
    • Has view: Yes
    • View description: Park
    Lot
    • Features: Greenbelt, Rolling Slope, Many Trees, Sloped Down
    • Residential vegetation: Trees-Medium (20 Ft - 40 Ft), Trees-Large (Over 40 Ft), Trees-Small (Under 20 Ft)

    Construction

    Type & style
    • Home type: SingleFamily
    Materials
    • Roof: Tile
    Condition
    • New Construction
    • Year built: 2020

    Utilities & green energy

    • Utilities for property: See Remarks, Underground Utilities, Internet-Cable, Internet-Fiber

    Community & neighborhood

    Security
    • Security features: Smoke Detector(s)
    Location
    • Region: Austin

    HOA & financial

    HOA
    • Has HOA: Yes
    • HOA fee: $114 monthly

    Other

    Other facts
    • NewConstructionYN: true
    • Roof: Tile, See Remarks
    • Appliances: Dishwasher, Disposal, Exhaust Fan, Microwave, See Remarks, Built-In Oven(s)
    • AssociationYN: true
    • Heating: Electric, Heat Pump
    • GarageYN: true
    • AttachedGarageYN: true
    • SpaYN: true
    • HeatingYN: true
    • CoolingYN: true
    • Utilities: See Remarks, Underground Utilities, Internet-Cable, Internet-Fiber
    • ConstructionMaterials: Stucco, See Remarks, Board & Batten Siding, Radiant Barrier
    • PropertyCondition: New Construction
    • Cooling: Heat Pump, Central Air, Ceiling Fan(s), Exhaust Fan, Dual, See Remarks
    • ExteriorFeatures: Balcony
    • InteriorFeatures: Breakfast Bar, See Remarks, Recessed Lighting, Walk-In Closet(s)
    • Flooring: See Remarks
    • LivingAreaSource: Builder
    • YearBuiltSource: Builder
    • FarmLandAreaUnits: Square Feet
    • ParkingFeatures: Attached, Garage, Garage Door Opener, Door-Single
    • OpenParkingYN: true
    • SecurityFeatures: Smoke Detector(s)
    • MainLevelBedrooms: 2
    • LotFeatures: Greenbelt, Rolling Slope, Many Trees, Sloped Down
    • View: Panoramic, Park/Greenbelt, See Remarks, Hill Country
    • DirectionFaces: NE
    • EntryLocation: 1st Floor Entry
    • MlsStatus: Active
    • Vegetation: Trees-Medium (20 Ft - 40 Ft), Trees-Large (Over 40 Ft), Trees-Small (Under 20 Ft)
    • CommunityFeatures: Cluster Mailbox
    • StructureType: Single level Floor Plan

    Price history

    DateEventPrice
    10/19/2020Listing removed$599,500$312/sqft
    Source: Schouten Real Estate #4754602 Report a problem
    10/5/2020Listed for sale$599,500$312/sqft
    Source: Schouten Real Estate #4754602 Report a problem

    Public tax history

    Tax history is unavailable.

    Neighborhood: 78734

    Nearby schools

    GreatSchools rating
    Schools provided by the listing agent
    • Elementary: Lakeway
    • Middle: Hudson Bend
    • High: Lake Travis
    • District: Lake Travis ISD

    Source: The MLS. This data may not be complete. We recommend contacting the local school district to confirm school assignments for this home.

    Get a cash offer in 3 minutes
    Find out how much your home could sell for in as little as 3 minutes with a no-obligation cash offer.
    Estimated market value
    $596,900
    Get a cash offer in 3 minutes
    Find out how much your home could sell for in as little as 3 minutes with a no-obligation cash offer.
    Estimated market value
    $596,900