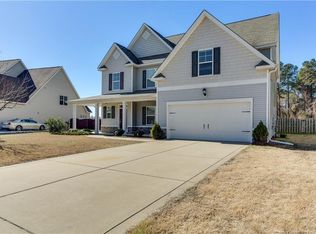
-The OXFORD Americana Floorplan with 3,215 Sq. Ft. 4 Bedroom 3 Baths Plus Bonus Room, 2-Story Foyer with Hardwoods, Formal Dining Room, Large Family Room with Gas Fireplace, Open Kitchen with Center Island, Granite, Stainless, Master Suite with Sitting Area, Dual Vanities and Sep. Tub and Shower - Another Savvy Built Home SHLLC
This property is not currently displayed as for sale or rent on Zillow. This may be different from what's on other websites or public sources.