Skip main navigation
For sale
  • Price cut: $10K (7/20)
    $190,000

    408 Rountree Street W, Wilson, NC 27893

    3beds
    1,869sqft
    : 
    $1,163/mo
    Get pre-qualified
    Single Family Residence
    Built in 1952
    0.32 Acres Lot
    $185,000 Zestimate®
    $102/sqft
    $-- HOA

    What's special

    Gas fireplaceGenerous flex spaceDining room
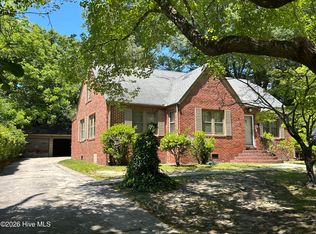
    Don't miss this chance to get into Wilson at an accessible price point! This 3-bedroom that lives like a 4-bedroom, 2-full-bath home is packed with more space and flexibility than you'd expect. The layout features a large living room, a dining room, gas fireplace, and a generous flex space that can serve as a den, home office, fitness room, media room or convert it into a full owner's suite and make this home truly your own. Step outside to a large, private yard for entertaining, garden, or simply unwind. Plus a covered 2-car carport to keep your vehicles protected year-round. Whether you're an investor looking for a solid value-add opportunity or a homebuyer ready to build equity through sweat equity and personal touches, this property delivers. TLC goes a long way here and the upside is real. The location seals the deal. You're just minutes from Historic Downtown Wilson, home to the nationally celebrated Vollis Simpson Whirligig Park, named one of the best sculpture parks in the USA along with local dining, shops, the Wilson Farmers & Artisan Market, and close to Barton College. Toisnot Park is also nearby, offering walking trails, green space, and community gathering spots perfect for an active lifestyle. Seller will make no repairs. Priced to reflect condition. Come see the potential for yourself!
    83 days
    |
    971
    |
    47
    |

    Likely to sell faster than

    Zillow last checked:

    Listing updated:

    Listed by:

    Jonathan Perkins 919-306-0267,

    Coldwell Banker HPW

    Source: Hive MLS,MLS#: 100574398MLS LogoOriginating MLS: Johnston County Association of REALTORS

      Facts & features

      Interior

      Bedrooms & bathrooms
      • Bedrooms: 3
      • Bathrooms: 2
      • Full bathrooms: 2
      Rooms
      • Room types: Master Bedroom, Bedroom 1, Bedroom 2, Living Room, Laundry, Den, Bathroom 1, Bathroom 2
      Primary bedroom
      • Level: Main
      Bedroom 1
      • Level: Main
      Bedroom 2
      • Level: Main
      Bathroom 1
      • Level: Main
      Bathroom 2
      • Level: Main
      Den
      • Level: Main
      Kitchen
      • Level: Main
      Laundry
      • Level: Main
      Living room
      • Level: Main
      Heating
      • Fireplace(s), Forced Air, Natural Gas
      Cooling
      • Central Air, Ceiling Fan(s)
      Features
      • Ceiling Fan(s), Walk-in Shower, Blinds/Shades, Built-in Features, Eat-in Kitchen
      Interior area
      • Total structure area: 1,869
      • Total interior livable area: 1,869 sqft

      Property

      Parking
      • Parking features: Covered, Detached, Additional Parking, Parking Pad
      Features
      • Levels: One
      • Patio & porch: Front Porch, Side Porch
      • Fencing: Partial,Back Yard,Vinyl,Fenced
      • Has view: Yes
      • View description: See Remarks
      • Frontage type: See Remarks
      Lot
      • Size: 0.32 Acres
      Details
      • Parcel number: 3712924630.000
      • Zoning: SR6
      • Special conditions: Standard

      Construction

      Type & style
      • Home type: SingleFamily
      • Property subtype: Single Family Residence
      Materials
      • Brick
      • Foundation: Crawl Space
      • Roof: Shingle
      Condition
      • New construction: No
      • Year built: 1952

      Utilities & green energy

      • Utilities for property: Cable Available, Natural Gas Connected, Sewer Connected, Water Connected

      Community & HOA

      Community
      • Subdivision: Hines Ra 8S
      HOA
      • Has HOA: No
      Location
      • Region: Wilson

      Financial & listing details

      • Price per square foot: $102/sqft
      • Tax assessed value: $219,146
      • Annual tax amount: $2,454
      • Date on market: 5/16/2026
      • Cumulative days on market: 84 days
      • Listing agreement: Exclusive Right To Sell
      • Listing terms: Cash,Conventional,FHA,VA Loan

        Estimated market value

        $185,000

        $176,000 - $194,000

        $1,790/mo

        Price history

        DateEventPrice
        7/20/2026Price change$190,000-5%$102/sqft
        Source: Hive MLS #100574398 Report a problem
        6/26/2026Price change$200,000-1.2%$107/sqft
        Source: Hive MLS #100574398 Report a problem
        6/5/2026Price change$202,500-1.2%$108/sqft
        Source: Hive MLS #100574398 Report a problem
        5/16/2026Listed for sale$205,000+57.7%$110/sqft
        Source: eXp Realty #100574398 Report a problem
        5/13/2021Sold$130,000$70/sqft
        Source: Public Record Report a problem

        Public tax history

        YearProperty taxesTax assessment
        2025$2,454 $219,146
        2024$2,454 +98.3%$219,146 +131.1%
        2023$1,237 $94,823
        2022$1,237 $94,823
        2021$1,237 $94,823
        2020$1,237 $94,823
        2019$1,237 $94,823
        2018$1,237 +1.6%$94,823
        2017$1,218 +3.2%$94,823
        2016$1,181 -3.8%$94,823 -3.8%
        2015$1,227 $98,560
        2014$1,227 $98,560
        2011$1,227 $98,560
        2010$1,227 $98,560
        Find assessor info on the county website

        Monthly payment

        Est. payment

        Payment breakdown

        Explore the cost of this home by adjusting the details. Changes won't be saved.
        All calculations are estimates and provided by Zillow, Inc. for informational purposes only. Actual amounts may vary.
        HOA fees may include property taxes on listings classified as Co-Ops. Contact the listing agent and/or owner for fee details.
        Mortgage interest rates are dependent on a number of factors, including credit score, down payment, and repayment length. Interest rate data provided by Zillow Group Marketplace, Inc. as of 1/1/1970 from various mortgage lenders with which we have lead or other similar arrangements; the Estimated Payment is an average of those rates.
        See how much you could borrow to make a competitive offer.

        Climate risks

        Neighborhood: 27893

        Getting around

        47 / 100
        Car-Dependent
        40 / 100
        Somewhat Bikeable

        Nearby schools

        GreatSchools rating
        Schools provided by the listing agent
        • Elementary: Hearne
        • Middle: Forest Hills
        • High: Hunt

        Source: Hive MLS. This data may not be complete. We recommend contacting the local school district to confirm school assignments for this home.

        A local agent can set up tours, give advice and negotiate with sellers.

        A local lender can help you make sure your offer is ready when you are.

        Browse local experts

        Similar homes