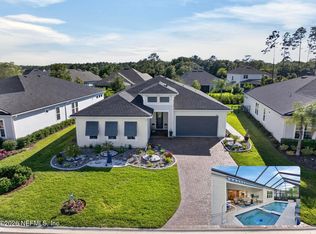
Welcome home to this thoughtfully designed Craftsman residence in the highly desirable active adult 55+ community of Reverie at TrailMark. Offering 3 bedrooms and 3.5 bathrooms, each bedroom features its own private en-suite-ideal for hosting guests.
The open-concept floor plan is enhanced by wood-like LVP & plantation shutters throughout, creating a bright and elegant atmosphere for everyday living & entertaining. The gourmet kitchen boasts an extra-large island, stainless steel appliances, and abundant storage. Dual owner's suites offer walk in closets and relaxing en suites.
Step outside to the covered & extended, pavered lanai to enjoy peaceful mornings or relaxing evenings. Additional upgrades include wood trim accents, fenced in yard, and a new Generac generator for peace of mind. The 2.5 car garage provides plenty of room for 2 cars & a golf cart, workshop, or extra storage.
gated community; resort style amenities-clubhouse, pools, fitness center, dog parks & more
Active
Price cut: $5K (5/11)
$549,900
408 RUSTIC MILL Drive, St. Augustine, FL 32092
3beds
2,422sqft
Single Family Residence
Built in 2022
8,276 Square Feet Lot
$541,900 Zestimate®
$227/sqft
$23/mo HOA
What's special
Fenced in yardBright and elegant atmosphereOpen-concept floor planAbundant storagePlantation shutters throughoutWood trim accentsStainless steel appliances
- 127 days |
- 531 |
- 23 |
Zillow last checked:
Listing updated:
Listed by:
SHERI LYNN LIVENGOOD 336-408-3771,
REAL BROKER LLC
Source: realMLS,MLS#: 2130258
Loading...
Facts & features
Interior
Bedrooms & bathrooms
- Bedrooms: 3
- Bathrooms: 4
- Full bathrooms: 3
- 1/2 bathrooms: 1
Heating
- Central
Cooling
- Central Air
Appliances
- Included: Dishwasher, ENERGY STAR Qualified Dishwasher, ENERGY STAR Qualified Refrigerator, Gas Cooktop, Gas Oven, Microwave, Tankless Water Heater
- Laundry: Washer Hookup
Features
- Ceiling Fan(s), Entrance Foyer, Kitchen Island, Open Floorplan, Pantry, Primary Bathroom -Tub with Separate Shower, Master Downstairs, Split Bedrooms, Walk-In Closet(s)
- Flooring: Tile
Interior area
- Total interior livable area: 2,422 sqft
Video & virtual tour
Property
Parking
- Total spaces: 2
- Parking features: Attached, Garage, Garage Door Opener
- Attached garage spaces: 2
Features
- Levels: One
- Stories: 1
- Patio & porch: Covered, Front Porch, Rear Porch, Side Porch
- Fencing: Fenced,Back Yard,Wrought Iron,Other
Lot
- Size: 8,276 Square Feet
- Features: Sprinklers In Front, Sprinklers In Rear
Details
- Parcel number: 0290020410
- Zoning description: Residential
Construction
Type & style
- Home type: SingleFamily
- Architectural style: Craftsman
- Property subtype: Single Family Residence
- Attached to another structure: Yes
Materials
- Composition Siding
- Roof: Shingle
Condition
- New construction: No
- Year built: 2022
Utilities & green energy
- Electric: Whole House Generator
- Sewer: Public Sewer
- Water: Public
- Utilities for property: Electricity Connected, Natural Gas Connected, Sewer Connected, Water Connected
Green energy
- Energy efficient items: Water Heater
Community & HOA
Community
- Security: Smoke Detector(s)
- Senior community: Yes
- Subdivision: Reverie At Trailmark
HOA
- Has HOA: Yes
- Amenities included: Pool, Other, Basketball Court, Clubhouse, Dog Park, Fitness Center, Gated, Jogging Path, Park, Pickleball, Playground
- HOA fee: $280 annually
- HOA name: Real Manage
- HOA phone: 866-473-2573
Location
- Region: Saint Augustine
Financial & listing details
- Price per square foot: $227/sqft
- Tax assessed value: $451,003
- Annual tax amount: $5,501
- Date on market: 3/2/2026
- Listing terms: Cash,Conventional,FHA,VA Loan
- Road surface type: Asphalt
Estimated market value
$541,900
$515,000 - $569,000
$2,944/mo
Price history
| Date | Event | Price |
|---|---|---|
| 5/11/2026 | Price change | $549,900-0.9%$227/sqft |
Source: | ||
| 4/13/2026 | Price change | $554,900-0.9%$229/sqft |
Source: | ||
| 3/2/2026 | Listed for sale | $559,900+6.3%$231/sqft |
Source: | ||
| 10/14/2022 | Sold | $526,937$218/sqft |
Source: Public Record Report a problem | ||
Public tax history
| Year | Property taxes | Tax assessment |
|---|---|---|
| 2025 | $10,741 +8.8% | $439,396 +2.9% |
| 2024 | $9,870 +1.1% | $427,013 +3% |
| 2023 | $9,760 +90.6% | $414,576 +469.5% |
| 2022 | $5,121 +13.3% | $72,800 +191.2% |
| 2021 | $4,518 | $25,000 |
Find assessor info on the county website
Monthly payment
Est. payment$--/mo
Payment breakdown
Explore the cost of this home by adjusting the details. Changes won't be saved.All calculations are estimates and provided by Zillow, Inc. for informational purposes only. Actual amounts may vary.
HOA fees may include property taxes on listings classified as Co-Ops. Contact the listing agent and/or owner for fee details.
Mortgage interest rates are dependent on a number of factors, including credit score, down payment, and repayment length. Interest rate data provided by Zillow Group Marketplace, Inc. as of 1/1/1970 from various mortgage lenders with which we have lead or other similar arrangements; the Estimated Payment is an average of those rates.
See how much you could borrow to make a competitive offer.
Climate risks
Neighborhood: 32092
Nearby schools
GreatSchools rating
- 7/10Picolata Crossing Elementary SchoolGrades: PK-5Distance: 0.6 mi
- 9/10Pacetti Bay Middle SchoolGrades: 6-8Distance: 1.1 mi
- 6/10Tocoi Creek High SchoolGrades: 9-12Distance: 2.9 mi
Schools provided by the listing agent
- Elementary: Picolata Crossing
- Middle: Pacetti Bay
- High: Tocoi Creek
Source: realMLS. This data may not be complete. We recommend contacting the local school district to confirm school assignments for this home.
A local agent can set up tours, give advice and negotiate with sellers.
A local lender can help you make sure your offer is ready when you are.
- Florida
- Saint Johns County
- Saint Augustine
- 32092
- 408 RUSTIC MILL Drive