Skip main navigation
Closed
Street View
  • $219,000

    408 S 15th St, Lafayette, IN 47905

    3beds
    816sqft
    Single Family Residence
    Built in 1950
    8,276.4 Square Feet Lot
    $228,900 Zestimate®
    $--/sqft
    $1,325 Estimated rent

    Home value

    $228,900

    $204,000 - $259,000

    $1,325/mo

    Zestimate® history
    Loading
    Loading...

    Owner options

    List your home for rent

    $1,325/mo

    Rent Zestimate®

    Find your next renter with Zillow Rental Manager. Plus, with online applications, you can quickly screen prospective tenants – for free.

    Learn more

    $1,325/mo

    Rent Zestimate®

    Refinance and save

    $1,383/mo

    Est. payment

    Refinancing to a lower rate could help reduce your monthly payments and save thousands over the life of the loan.

    See today's rates

    $1,383/mo

    Est. payment

    Explore your selling options

    Work with a Zillow partner agent

    Leverage their expertise and Zillow's premium Showcase listings to get your home seen by more buyers.

    Get started

    List with your own agent

    Get your home in front of millions of buyers by listing it on Zillow.

    Learn how to do it

    Sell it yourself

    Take full control of how buyers see your home on Zillow by listing For Sale by Owner (FSBO).

    List your home

    What's special

    Luxury vinylNew wood fenceFront porchRefurbished tubDouble paned windowsRecessed lightingWeathered wood
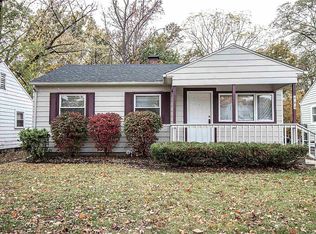
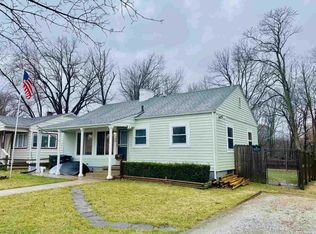
    Immaculate, charming, and thoughtfully renovated, this home located at 408 S 15th Street in Lafayette welcomes you. Renovations include new electric, plumbing, furnace, water heater, and air conditioning. Double paned windows, new doors and storm doors, new vinyl flooring, new carpeting, new ceiling fans along with fresh paint and sheetrock throughout, add to the appeal and make it move in ready, today!The kitchen is a cook's delight with stainless steel appliances including a new dishwasher, a like new gas stove, disposal, and large refrigerator that will make meal preparation and clean-up a breeze. New soft close cabinets, quartzite counters and luxury vinyl add to the sophistication and ease of use. The bathroom is appointed with a refurbished tub, a new shower, vanity, vinyl flooring, and recessed lighting. The adjoining bedrooms are comfortably large and ready for sleep or lounging. The third bedroom, adjacent to the kitchen could be utilized as a dining room or office. The spacious living room is nearly 12 x 19 square feet with windows galore, recessed lighting and space for a dining area. Finished with weathered wood on the front wall, it welcomes your decorator touches. A bonus feature of this home is the over 700 square foot very dry basement that has been completely renovated with new windows, waterproofing , painting and made ready for you or your house member. The furnace, water heater and new washer/dryer occupy one corner; the remaining space awaits your vision - a bedroom, playroom, man or woman cave, you name it! Landscaping, including flowers, plants, and new grass were put in this Spring, along with a new wood fence that extends the length of the property enhancing your privacy or creating a play space for kids and pets. Trees are old, large, and newly trimmed offering shade and comfort in both the front and rear yards. The front porch is a delight with space for seating and additional flowers on this quiet street. The rear yard is vast and needs only your imagination - a patio, a pool, a garden, a football field, you decide. The house and one car garage have been newly sided and are maintenance free. Located in an old but stable neighborhood bordering "Tenth Street Hollow", this home offers easy access to schools, parks, shopping, dining, and other amenities in downtown and adjacent neighborhoods. With its convenient location and comforting living spaces, this home is an exceptional place to call "mine"!

    Zillow last checked:

    Listing updated:

    Listed by:

    Donna Mink Main:502-717-1722,

    Mink Realty

    Bought with:

    Donna Mink, RB14039740

    Mink Realty

    Source: IRMLS,MLS#: 202528031MLS Logo

    Facts & features

    Interior

    Bedrooms & bathrooms
    • Bedrooms: 3
    • Bathrooms: 1
    • Full bathrooms: 1
    • Main level bedrooms: 3
    Bedroom 1
    • Level: Main
    Bedroom 2
    • Level: Main
    Kitchen
    • Level: Main
    • Area: 32
    • Dimensions: 8 x 4
    Heating
    • Forced Air, ENERGY STAR Qualified Equipment
    Cooling
    • Central Air
    Appliances
    • Included: Dishwasher, Microwave, Refrigerator, Washer, Dryer-Gas, Freezer, Ice Maker, Exhaust Fan, Gas Range, Gas Water Heater
    Features
    • Countertops-Ceramic
    • Flooring: Carpet, Laminate
    • Windows: Window Treatments, Blinds
    • Basement: Daylight,Full,Unfinished,Block,Concrete
    • Has fireplace: No
    Interior area
    • Total structure area: 1,632
    • Total interior livable area: 816 sqft
    • Finished area above ground: 816
    • Finished area below ground: 0

    Property

    Parking
    • Total spaces: 1
    • Parking features: Detached
    • Garage spaces: 1
    Features
    • Levels: One
    • Stories: 1
    Lot
    • Size: 8,276 sqft
    • Dimensions: 47X174
    • Features: Level, Sloped
    Details
    • Parcel number: 790728176003.000004

    Construction

    Type & style
    • Home type: SingleFamily
    • Architectural style: A-Frame
    • Property subtype: Single Family Residence
    Materials
    • Asphalt, Block, Vinyl Siding, Wood Siding
    • Roof: Asphalt
    Condition
    • New construction: No
    • Year built: 1950

    Utilities & green energy

    • Sewer: City
    • Water: City
    • Utilities for property: Cable Available

    Community & neighborhood

    Location
    • Region: Lafayette
    • Subdivision: Fairfield(s)

    Price history

    DateEventPrice
    8/29/2025Sold$219,000
    Source: IRMLS #202528031 Report a problem
    8/4/2025Pending sale$219,000
    Source: IRMLS #202528031 Report a problem
    7/28/2025Listed for sale$219,000
    Source: IRMLS #202528031 Report a problem
    7/24/2025Pending sale$219,000
    Source: IRMLS #202528031 Report a problem
    7/18/2025Listed for sale$219,000
    Source: IRMLS #202528031 Report a problem

    Public tax history

    YearProperty taxesTax assessment
    2025$1,882 $127,000 +35%
    2024$1,882 $94,100
    2023$1,882 +7.1%$94,100
    2022$1,758 $94,100 +7.1%
    2021$1,758 $87,900
    2020$1,758 --
    2019$1,758 $87,900
    2018$1,758 +1%$87,900
    2017$1,740 $87,900 +1%
    2016$1,740 +3.2%$87,000 +4.8%
    2014$1,686 +5.4%$83,000 +3.8%
    2013$1,600 $80,000 -6.3%
    2012-- $85,400
    2011-- --
    2010-- $70,300
    2009$2,812 +1081.4%$70,300 -4.6%
    2008$238 -29%$73,700
    2007$335 -7.1%$73,700 -1.2%
    2006$361 -6%$74,600
    2005$384 -24.1%$74,600
    2004$506 +2.6%$74,600
    2003$493 +10.9%$74,600 +133.9%
    2002$444 $31,900
    2001-- $31,900

    Find assessor info on the county website

    Neighborhood: Center

    Nearby schools

    GreatSchools rating
    Schools provided by the listing agent
    • Elementary: Thomas Miller
    • Middle: Sunnyside/Tecumseh
    • High: Jefferson
    • District: Lafayette

    Source: IRMLS. This data may not be complete. We recommend contacting the local school district to confirm school assignments for this home.

    Get pre-qualified for a loan
    At Zillow Home Loans, we can pre-qualify you in as little as 5 minutes with no impact to your credit score.

    An equal housing lender. NMLS #10287.

    Sell for more on Zillow
    Get a Zillow Showcase℠ listing at no additional cost and you could sell for .
    $228,900
    2% more
    +$4,578
    With Zillow Showcase(estimated)
    $233,478