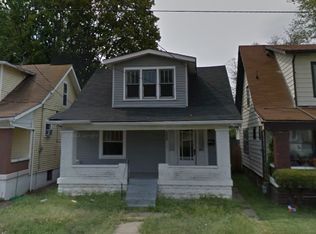
Welcome to this meticulously remodeled 3 Bedroom, 2 bath, 1,775 square foot, big corner lot home with features you might find in homes costing 2 or 3 times as much. There is a new brand of remodel in town and this home represents the pinnacle of top-notch finishing, craftsmanship, quality materials and thoughtful design throughout. Every aspect of this home was updated with the ideology of going above and beyond. Extraordinary pride was taken in restoring it all, room by room, and the next owner of this charming home will be very lucky indeed. Starting with the handsome façade of this home, you will notice the freshly painted brick, steps, foundation and more. Open the new front door in the spacious front porch area, and you might think you just stepped into a custom new construction build.
You will immediately notice the layout was transformed to a much more open design relative to other homes of this style and era. Even the kitchen wall window cutout was designed with the intention of maintaining a bright, open and inviting flow between the living, dining and kitchen areas. It also creates some additional breakfast area seating, complete with a matching butcher block top. What else is new? Nearly everything. New windows throughout, new tawny oak LVP flooring throughout (including the stairways), new drywall and Sherwin Williams paint everywhere, completely new kitchen with a Samsung range and hood, new stainless refrigerator, new shaker cabinets, butcher block counters, stainless sink, tile backsplash and more. The first floor full bath is of course completely new as well with a beautifully tiled tub and shower area. Both first floor bedrooms are also pristine with new fans, lighting, windows, neutral paint and more. And the redesigned primary bedroom upstairs is a showstopper. It is big, bright, airy, highlights a wonderfully vaulted ceiling, and showcases its very own newly added full bathroom. It all amounts to an incredibly tranquil primary suite. The versatile basement is fantastic as well! It not only adds a finished bonus room that can be used as an office, theater, additional bedroom, and more, but the future owner will also appreciate the full waterproofing system, uniform matte black paint on the joists and walls, fresh epoxy paint on the floors, and an abundance of storage areas and closets.There is also a brand-new wood deck in the back of the home which overlooks the large lot with room to park several cars. Conveniently located near beautiful and historic Shawnee park, you'll also have easy access to a variety of outdoor activities. Do not miss the opportunity to acquire this beautiful, top-to-bottom fully remodeled home!
Sold for $190,000
$190,000
408 S 41st St, Louisville, KY 40212
3beds
2,075sqft
Single Family Residence
Built in 1925
4,791 Square Feet Lot
$194,500 Zestimate®
$92/sqft
$1,635 Estimated rent
Home value
$194,500
$181,000 - $208,000
$1,635/mo
Zestimate® history
Owner options
List your home for rent
$1,635/mo
Rent Zestimate®
Find your next renter with Zillow Rental Manager. Plus, with online applications, you can quickly screen prospective tenants – for free.
$1,635/mo
Rent Zestimate®
Refinance and save
$1,273/mo
Est. payment
Refinancing to a lower rate could help reduce your monthly payments and save thousands over the life of the loan.
$1,273/mo
Est. payment
Explore your selling options
Work with a Zillow partner agent
Leverage their expertise and Zillow's premium Showcase listings to get your home seen by more buyers.
Get startedList with your own agent
Get your home in front of millions of buyers by listing it on Zillow.
Learn how to do itSell it yourself
Take full control of how buyers see your home on Zillow by listing For Sale by Owner (FSBO).
List your homeWhat's special
Zillow last checked:
Listing updated:
Listed by:
Michael Tyrikos 773-710-3731,
Lenihan Sotheby's Int'l Realty
Bought with:
Bruce Bell, 266529
Keller Williams Collective
Source: Metro Search Inc. LLC DBA Apex MLS,MLS#: 1658287
Facts & features
Interior
Bedrooms & bathrooms
- Bedrooms: 3
- Bathrooms: 2
- Full bathrooms: 2
Primary bedroom
- Level: Second
Bedroom
- Level: First
Bedroom
- Level: First
Primary bathroom
- Level: Second
Full bathroom
- Level: First
Dining area
- Level: First
Kitchen
- Level: First
Laundry
- Level: Basement
Living room
- Level: First
Other
- Description: Bonus Room
- Level: Basement
Heating
- Forced Air, Natural Gas
Cooling
- None
Features
- Basement: Partially Finished
- Number of fireplaces: 1
Interior area
- Total structure area: 1,775
- Total interior livable area: 2,075 sqft
- Finished area above ground: 1,775
- Finished area below ground: 300
Property
Parking
- Parking features: On Street, Off Street, Entry Side
- Has uncovered spaces: Yes
Features
- Stories: 2
- Patio & porch: Deck, Porch
- Fencing: None
Lot
- Size: 4,791 Square Feet
- Features: Corner Lot, Level
Details
- Parcel number: 007B00340000
Construction
Type & style
- Home type: SingleFamily
- Property subtype: Single Family Residence
Materials
- Vinyl Siding, Wood Frame, Brick
- Foundation: Concrete Perimeter
- Roof: Shingle
Condition
- Year built: 1925
Utilities & green energy
- Sewer: Public Sewer
- Water: Public
- Utilities for property: Electricity Connected
Community & HOA
Community
- Subdivision: Jansings
HOA
- Has HOA: No
Location
- Region: Louisville
Financial & listing details
- Price per square foot: $92/sqft
- Tax assessed value: $75,120
- Annual tax amount: $965
- Date on market: 5/30/2024
- Electric utility on property: Yes
Price history
| Date | Event | Price |
|---|---|---|
| 7/31/2024 | Pending sale | $195,000+2.6%$94/sqft |
Source:  Metro Search Inc. LLC DBA Apex MLS #1658287 Report a problem Metro Search Inc. LLC DBA Apex MLS #1658287 Report a problem | ||
| 7/29/2024 | Sold | $190,000-2.6%$92/sqft |
Source: Metro Search Inc. LLC DBA Apex MLS #1658287 Report a problem | ||
| 6/13/2024 | Contingent | $195,000$94/sqft |
Source: Metro Search Inc. LLC DBA Apex MLS #1658287 Report a problem | ||
| 5/30/2024 | Listed for sale | $195,000-2%$94/sqft |
Source: Metro Search Inc. LLC DBA Apex MLS #1658287 Report a problem | ||
| 5/24/2024 | Contingent | $199,000$96/sqft |
Source: Metro Search Inc. LLC DBA Apex MLS #1658287 Report a problem | ||
| 4/22/2024 | Price change | $199,000-4.8%$96/sqft |
Source: Metro Search Inc. LLC DBA Apex MLS #1658287 Report a problem | ||
| 4/11/2024 | Listed for sale | $209,000+318%$101/sqft |
Source: Metro Search Inc. LLC DBA Apex MLS #1658287 Report a problem | ||
| 11/6/2023 | Sold | $50,000$24/sqft |
Source: Public Record Report a problem | ||
Public tax history
| Year | Property taxes | Tax assessment |
|---|---|---|
| 2024 | $965 -4.3% | $75,120 |
| 2023 | $1,008 +113.1% | $75,120 +115.9% |
| 2022 | $473 -6.2% | $34,790 |
| 2021 | $504 +5.5% | $34,790 |
| 2020 | $478 | $34,790 |
| 2019 | $478 -29.5% | $34,790 -32.1% |
| 2018 | $678 | $51,200 |
| 2017 | $678 +32.4% | $51,200 |
| 2013 | $512 -9.3% | $51,200 -9.3% |
| 2011 | $565 | $56,450 |
| 2010 | $565 | $56,450 |
| 2009 | $565 | $56,450 -17.5% |
| 2007 | -- | $68,440 |
| 2006 | -- | $68,440 |
| 2005 | -- | $68,440 +25.3% |
| 2004 | -- | $54,600 |
Find assessor info on the county website
Neighborhood: Shawnee
Nearby homes
- $73,9002 bd1 ba966 sqft406 S 41st St, Louisville, KY 40212Off Market
- $54,9001 bd1 ba720 sqft456 S 41st St, Louisville, KY 40212Off Market
- $74,6001 bd2 ba1.2k sqft404 S 41st St, Louisville, KY 40212Off Market
- $58,5001 bd1 ba720 sqft458 S 41st St, Louisville, KY 40212Off Market
- $54,4001 bd1 ba768 sqft402 S 41st St, Louisville, KY 40212Off Market
- $65,3001 bd1 ba1k sqft4107 W Muhammad Ali Blvd, Louisville, KY 40212Off Market
- $76,9001 bd1 ba1.2k sqft4114 Larkwood Ave, Louisville, KY 40212Off Market
- $167,900-- bd-- ba-- sqft4108 Larkwood Ave, Louisville, KY 40212Off Market
Nearby schools
GreatSchools rating
- 1/10King Elementary SchoolGrades: K-5Distance: 0.2 mi
- 4/10Kammerer Middle SchoolGrades: 6-8Distance: 11 mi
- 1/10Doss High SchoolGrades: 9-12Distance: 7.4 mi


Get pre-qualified for a loan
At Zillow Home Loans, we can pre-qualify you in as little as 5 minutes with no impact to your credit score.An equal housing lender. NMLS #10287.
Sell for more on Zillow
Get a Zillow Showcase℠ listing at no additional cost and you could sell for .
$194,500
2% more
+$3,890
With Zillow Showcase(estimated)
$198,390
- Kentucky
- Jefferson County
- Louisville
- 40212
- Shawnee
- 408 S 41st St
Nearby cities
Nearby neighborhoods
Nearby zip codes
Other Louisville Topics
