Skip main navigation
Off market
  • $313,800

    408 S 5th St, Holland, IN 47541

    5beds
    3,615sqft
    SingleFamily
    Built in 1950
    0.91 Acres Lot
    $313,800 Zestimate®
    $87/sqft
    $2,184 Estimated rent

    Home value

    $313,800

    $282,000 - $345,000

    $2,184/mo

    Zestimate® history
    Loading
    Loading...

    Owner options

    List your home for rent

    $2,184/mo

    Rent Zestimate®

    Find your next renter with Zillow Rental Manager. Plus, with online applications, you can quickly screen prospective tenants – for free.

    Learn more

    $2,184/mo

    Rent Zestimate®

    Refinance and save

    $1,875/mo

    Est. payment

    Refinancing to a lower rate could help reduce your monthly payments and save thousands over the life of the loan.

    See today's rates

    $1,875/mo

    Est. payment

    Explore your selling options

    Work with a Zillow partner agent

    Leverage their expertise and Zillow's premium Showcase listings to get your home seen by more buyers.

    Get started

    List with your own agent

    Get your home in front of millions of buyers by listing it on Zillow.

    Learn how to do it

    Sell it yourself

    Take full control of how buyers see your home on Zillow by listing For Sale by Owner (FSBO).

    List your home

    What's special

    Laundry room

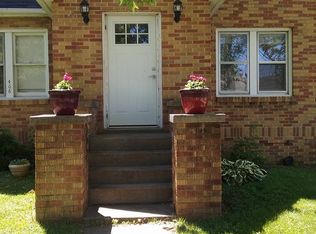
    This lovely home is very cozy and located in the quiet town of Holland, IN. There's plenty of yard space to let your kids or pets run around. There's plenty of space in the garage to work on vehicles or just have a nice hangout spot for you and your friends. The home features a freshly updated living room, dining room, kitchen, hallway, and laundry room. There are 2 fireplaces to snuggle up next to on the cold days. Appliances include stove, microwave, refrigerator, and a brand new tankless water heater so you'll never run out of hot water! This house is one of a kind, so come check it out!

    This property is off market, which means it's not currently listed for sale or rent on Zillow. This may be different from what's available on other websites or public sources.

    Facts & features

    Interior

    Bedrooms & bathrooms
    • Bedrooms: 5
    • Bathrooms: 3
    • Full bathrooms: 3
    • 1/2 bathrooms: 1
    Heating
    • Forced air
    Cooling
    • Central
    Features
    • Basement: Unfinished
    • Has fireplace: No
    • Fireplace features: masonry
    Interior area
    • Total interior livable area: 3,615 sqft

    Property

    Parking
    • Total spaces: 2
    • Parking features: Garage - Detached
    Features
    • Exterior features: Brick
    Lot
    • Size: 0.91 Acres
    Details
    • Parcel number: 191323102610001005

    Construction

    Type & style
    • Home type: SingleFamily
    • Architectural style: Bungalow
    Materials
    • brick
    • Foundation: Crawl/Raised
    • Roof: Other
    Condition
    • Year built: 1950

    Utilities & green energy

    • Sewer: City

    Community & neighborhood

    Location
    • Region: Holland

    Other

    Other facts
    • Sale/Rent: For Sale
    • AMENITIES: Main Floor Laundry, Deck Open, Ceiling-Cathedral, Countertops-Stone, Ceilings-Beamed, RV Parking
    • BASEMENT/FOUNDATION: Full Basement
    • COOLING: Central Air, Window
    • FLOORING: Carpet, Vinyl, Hardwood Floors
    • HEATING/FUEL: Forced Air, Gas
    • LOT DESCRIPTION: Level
    • 3rd Bdrm Level: Main
    • Kitchen Level: Main
    • 1st Bdrm Level: Main
    • 2nd Bdrm Level: Main
    • Platted Y/N: Yes
    • Assoc. Dues Frequency: Not Applicable
    • Garage Type: Detached
    • Laundry Level: Main
    • Basement Y/N: Yes
    • Association ID: Southwest IN Assoc. of Realtors
    • BASEMENT MATERIAL: Block
    • FIREPLACE: Wood Burning, Basement, Living/Great Rm, Two
    • ARCHITECTURAL STYLE: Bungalow
    • Fireplace Y/N: Yes
    • Dining Rm Level: Main
    • Water Utility: City
    • Sewer: City
    • ROOF MATERIAL: Composite
    • LOCATION: City/Town/Suburb
    • Family Rm Level: Main
    • EXTERIOR: Brick
    • 4th Bdrm Level: Upper
    • Style: One and Half Story
    • Other Room 1 Level: Basement
    • 5th Bdrm Level: Upper
    • DRIVEWAY: Asphalt
    • Outbuilding 1: Pole/Post Building
    • WATER COMPANY: Patoka Water
    • Township: Cass
    • ELECTRIC COMPANY: Vectren Corp
    • GAS COMPANY: Community NatGas(Spencer)

    Price history

    DateEventPrice
    10/23/2022Listing removed--
    Source: Owner Report a problem
    10/13/2022Price change$280,000-1.8%
    Source: IRMLS #202235986 Report a problem
    9/16/2022Price change$285,000-1.7%
    Source: IRMLS #202235986 Report a problem
    8/29/2022Listed for sale$290,000+13.7%
    Source: IRMLS #202235986 Report a problem
    8/6/2021Sold$255,000-10.5%$71/sqft
    Source: Agent Provided Report a problem
    6/14/2021Pending sale$285,000
    Source: IRMLS #202118480 Report a problem
    5/21/2021Listed for sale$285,000+67.7%
    Source: IRMLS #202118480 Report a problem
    8/17/2017Listing removed$169,900$47/sqft
    Source: KEY ASSOCIATES OF SANTA CLAUS #201733692 Report a problem
    7/22/2017Listed for sale$169,900+99.2%$47/sqft
    Source: KEY ASSOCIATES OF SANTA CLAUS #201733692 Report a problem
    8/28/2014Listing removed$85,293$24/sqft
    Source: Keller Williams Indy South #21286897 Report a problem
    8/28/2014Listed for sale$85,293$24/sqft
    Source: Keller Williams Indy South #21286897 Report a problem
    8/12/2014Pending sale$85,293$24/sqft
    Source: Keller Williams Indy South #21286897 Report a problem
    7/30/2014Price change$85,293-10%$24/sqft
    Source: Keller Williams Indy South #21286897 Report a problem
    7/2/2014Price change$94,770-10%$26/sqft
    Source: Keller Williams Indy South #21286897 Report a problem
    6/3/2014Price change$105,300-10%$29/sqft
    Source: Keller Williams Indy South #21286897 Report a problem
    4/23/2014Listed for sale$117,000-25.2%$32/sqft
    Source: Keller Williams Indy South #21286897 Report a problem
    11/2/2012Listing removed$156,450-22.8%$43/sqft
    Source: RE/MAX Realty Plus #173008 Report a problem
    5/29/2012Sold$202,618+29.5%$56/sqft
    Source: Agent Provided Report a problem
    4/28/2012Listed for sale$156,450$43/sqft
    Source: RE/MAX Realty Plus (Jasper) #173008 Report a problem

    Public tax history

    YearProperty taxesTax assessment
    2025$3,227 +8.5%$282,300 +0.5%
    2024$2,975 +28.8%$280,800 +5.6%
    2023$2,309 +15.6%$265,800 +33.3%
    2022$1,997 +4.2%$199,400 +17%
    2021$1,916 +1.3%$170,400 +8%
    2020$1,891 +0.1%$157,800 +1.5%
    2019$1,889 +13.2%$155,500 -1.1%
    2018$1,668 -33.6%$157,200 +4%
    2017$2,514 +207.2%$151,200 -0.3%
    2016$818 -74.9%$151,600 +2%
    2014$3,261 -1.2%$148,600 +3.6%
    2013$3,300 +8.3%$143,500 +1.5%
    2012$3,047 +85.4%$141,400 -6.7%
    2011$1,644 -4.6%$151,500
    2010$1,723 +13.8%$151,500
    2009$1,515 $151,500

    Find assessor info on the county website

    Neighborhood: 47541

    Nearby schools

    GreatSchools rating
    Schools provided by the listing agent
    • Elementary: Holland
    • Middle: Southridge
    • High: Southridge
    • District: Southwest Dubois County School C

    Source: The MLS. This data may not be complete. We recommend contacting the local school district to confirm school assignments for this home.

    Get pre-qualified for a loan
    At Zillow Home Loans, we can pre-qualify you in as little as 5 minutes with no impact to your credit score.

    An equal housing lender. NMLS #10287.

    Sell for more on Zillow
    Get a Zillow Showcase℠ listing at no additional cost and you could sell for .
    $313,800
    2% more
    +$6,276
    With Zillow Showcase(estimated)
    $320,076