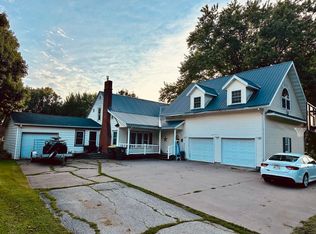
Welcome to this inviting home situated on a spacious corner lot. This versatile layout offers 4 to 5 comfortable bedrooms—providing endless possibilities for a home office, playroom, or guest quarters. Enjoy an updated, roomy kitchen complete with cozy in-floor heating under the ceramic tile floors, granite counter tops and an island. Parking and storage are a breeze with an attached two-car garage plus an additional carport. To top that off, there is an additional driveway in the front and back of the home, a perfect space for a camper, or any other toy. This home seamlessly combines modern functionality, style, and generous space throughout. It's also a short walk to the park, pool, and ball diamonds! Buyer to verify all measurements.
Offer-show
$249,900
408 S Adams St, Lancaster, WI 53813
5beds
2,521sqft
Single Family Residence
Built in 1890
0.28 Acres Lot
$250,000 Zestimate®
$99/sqft
$-- HOA
What's special
- --
- on Zillow
- 288
- views
- 13
- saves
Zillow last checked:
Listing updated:
Listed by:
Gina Buss,
Tim Slack Auction & Realty, LLC-Lancaster
Source: SCWMLS,MLS#: 2031806
Facts & features
Interior
Bedrooms & bathrooms
- Bedrooms: 5
- Bathrooms: 2
- Full bathrooms: 2
- Main level bathrooms: 1
Primary bedroom
- Level: Upper
- Area: 154
- Dimensions: 14 x 11
Bedroom 2
- Level: Upper
- Area: 117
- Dimensions: 13 x 9
Bedroom 3
- Level: Upper
- Area: 100
- Dimensions: 10 x 10
Bedroom 4
- Level: Upper
- Area: 90
- Dimensions: 10 x 9
Bedroom 5
- Level: Main
- Area: 154
- Dimensions: 14 x 11
Dining room
- Level: Main
- Area: 260
- Dimensions: 13 x 20
Kitchen
- Features: Kitchen Island, Range/Oven, Refrigerator, Dishwasher, Microwave
- Level: Main
- Area: 234
- Dimensions: 13 x 18
Living room
- Level: Main
- Area: 567
- Dimensions: 21 x 27
Heating
- Radiant, Radiant Floor
Cooling
- Wall Unit(s), Window Unit(s)
Appliances
- Included: Washer, Dryer
- Laundry: Upper Level
Features
- Walk-In Closet(s), Split bedrooms, Internet- Fiber available, Mud Room
- Basement: Partial
- Has fireplace: No
Interior area
- Total structure area: 2,521
- Total interior livable area: 2,521 sqft
- Finished area above ground: 2,521
Property
Parking
- Total spaces: 2
- Parking features: 2 car, Detached, Carport
- Garage spaces: 2
- Has carport: Yes
- Has uncovered spaces: Yes
Features
- Levels: Two
- Stories: 2
Lot
- Size: 0.28 Acres
- Dimensions: 120x105
- Features: Corner Lot
Details
- Parcel number: 246003380000
- Zoning: RES
Construction
Type & style
- Home type: SingleFamily
- Architectural style: Colonial
- Property subtype: Single Family Residence
Materials
- Vinyl Siding
- Foundation: Other
Condition
- Year built: 1890
Utilities & green energy
- Sewer: Public Sewer
- Water: Public
Community & HOA
Location
- Region: Lancaster
Financial & listing details
- Price per square foot: $99/sqft
- Tax assessed value: $172,500
- Annual tax amount: $2,733
- Date on market: 9/2/2026
- Inclusions: Stove, Refrigerator, washer, dryer, window and floor AC units, mini beverage fridge
Estimated market value
$250,000
$238,000 - $263,000
$1,940/mo
Price history
| Date | Event | Price |
|---|---|---|
| 9/2/2026 | Listed for sale | $249,900+66.6%$99/sqft |
Source: SCWMLS #2031806 Report a problem | ||
| 12/14/2018 | Sold | $150,000-6%$60/sqft |
Source: SCWMLS #1842040 Report a problem | ||
| 10/17/2018 | Price change | $159,500-5.9%$63/sqft |
Source: Alderson Realty, LLC #1842040 Report a problem | ||
| 9/24/2018 | Listed for sale | $169,500+135.4%$67/sqft |
Source: Alderson Realty, LLC #1842040 Report a problem | ||
| 6/4/2012 | Sold | $72,000$29/sqft |
Source: Public Record Report a problem | ||
Public tax history
| Year | Property taxes | Tax assessment |
|---|---|---|
| 2025 | $2,733 +10.2% | $172,500 |
| 2024 | $2,480 +4.2% | $172,500 |
| 2023 | $2,379 +4.7% | $172,500 |
| 2022 | $2,273 +34.9% | $172,500 +81.4% |
| 2021 | $1,685 -1.5% | $95,100 |
| 2020 | $1,711 -4% | $95,100 |
| 2019 | $1,782 +14.6% | $95,100 +14.6% |
| 2018 | $1,555 +3.5% | $83,000 |
| 2017 | $1,502 +1.6% | $83,000 |
| 2016 | $1,478 -4% | $83,000 |
| 2015 | $1,539 -1% | $83,000 |
| 2014 | $1,554 -0.5% | $83,000 |
| 2013 | $1,562 -18.7% | $83,000 |
| 2012 | $1,922 -23.8% | $83,000 -25.3% |
| 2010 | $2,520 | $111,100 |
| 2009 | -- | $111,100 |
| 2008 | -- | $111,100 |
Find assessor info on the county website
Monthly payment
Est. payment
Payment breakdown
Explore the cost of this home by adjusting the details. Changes won't be saved.Climate risks
Neighborhood: 53813
Nearby schools
Schools provided by the listing agent
- Elementary: Winskill
- Middle: Lancaster
- High: Lancaster
- District: Lancaster
Source: SCWMLS. This data may not be complete. We recommend contacting the local school district to confirm school assignments for this home.
Similar homes
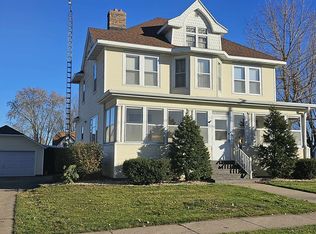
- $225,0005 bd2 ba2.9k sqft229 N Monroe St, Lancaster, WI 53813For Sale
 MLS ID #2033208, Jennifer Winter. SCWMLS
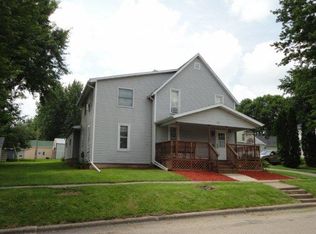
 - $172,0003 bd1 ba1.2k sqft450 Harrison St, Lancaster, WI 53813For Sale
 MLS ID #2031960, Kathy Slack. SCWMLS
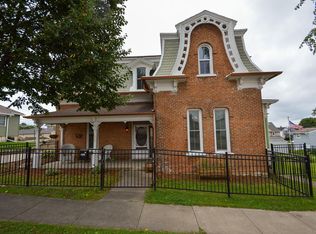
 - $186,0003 bd3 ba2.3k sqft217 W Cherry St, Lancaster, WI 53813For Sale
 MLS ID #1995302, Scott Schroeder. SCWMLS
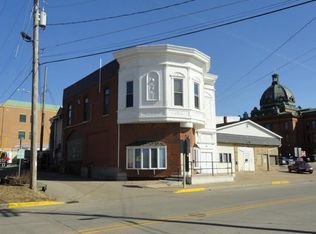
 - $238,5004 bd3 ba2.7k sqft112 W Bluff St, Cassville, WI 53806For Sale
 MLS ID #2031222, Jake Adametz. SCWMLS
 - $289,5002 bd2 ba1.7k sqft237 Main St, North Buena Vista, IA 52066For Sale
 MLS ID #154498, Jeffrey Olson, Ole's 5 Star Realty, LLC. East Central Iowa AOR as distributed by MLS GRID
